
Open House Thu, Sep 24th 04:30 PM - 06:00 PM








Address
2010 N 56 Street, Omaha, NE
Price
$ 290,000
Property Attributes
- ID#22627397
- TypeSingle Family
- Listing Status NEW
- CountyDouglas
- CityOmaha
- AreaDouglas
- NeighborhoodRose Hill
- Zip68104
- Style
- Year Built1920
- Taxes$ 3598
- Price$ 290,000
- Bedrooms4
- Full Bathrooms2
- Half Bathrooms0
- Sqr Footage2306
- Lot Size0.17 Acres
Data Source:
Great Plains Regional MLS
Property Description
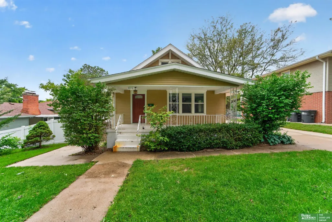
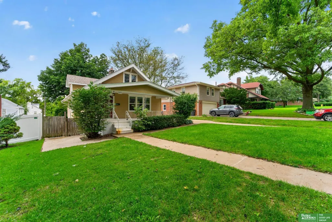
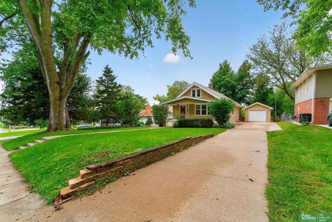
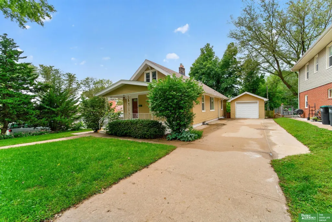
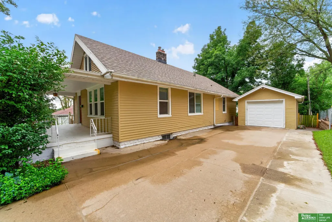
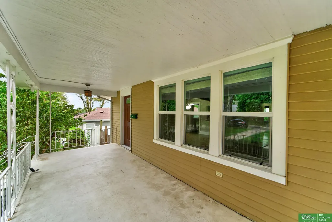
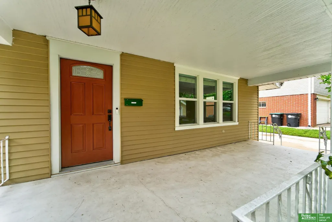
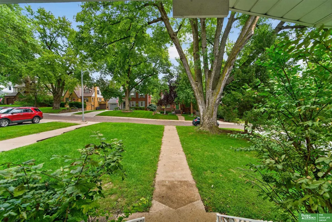
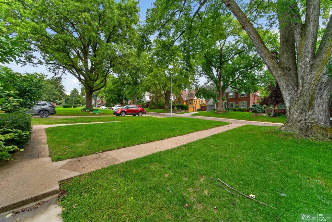
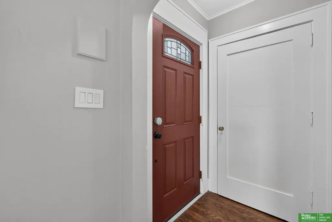
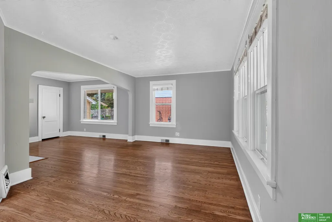
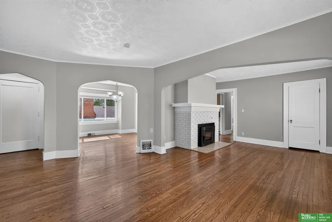
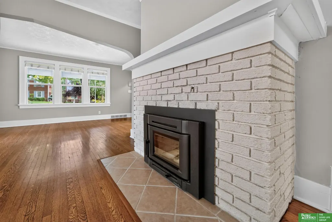
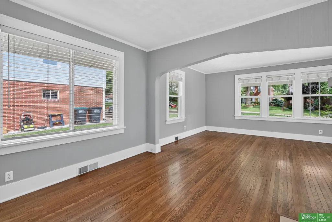
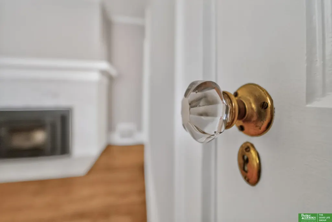
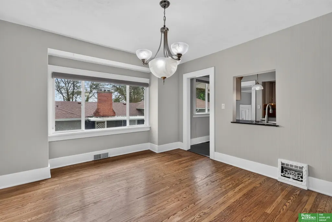
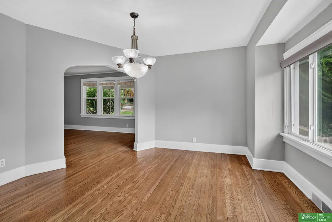
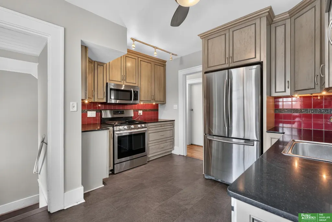
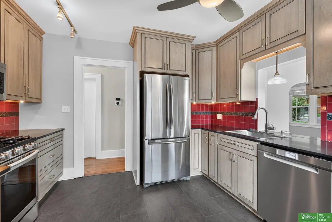
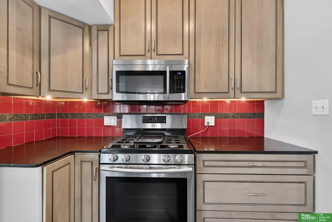
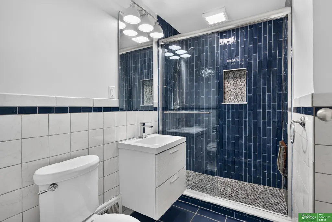
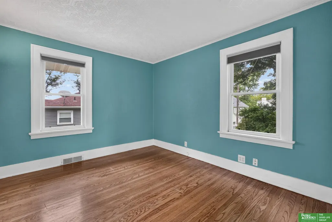
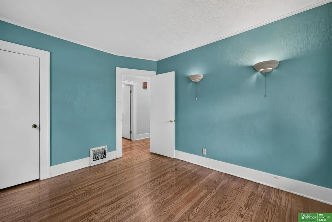
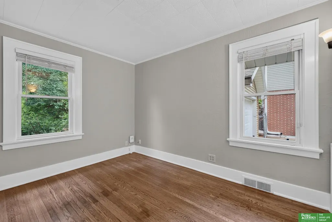
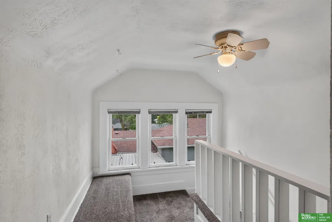
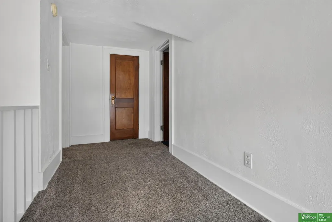
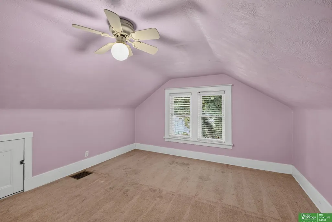
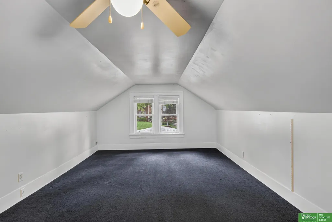
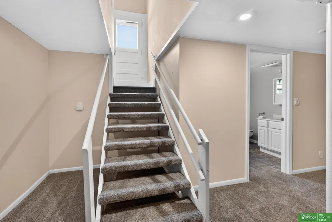
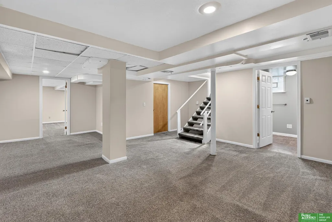
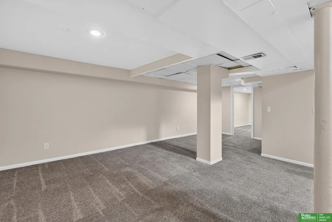
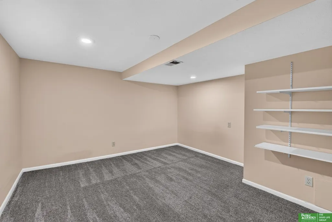
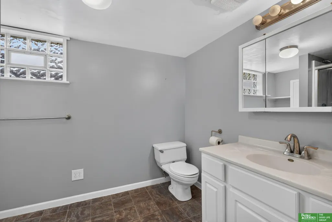
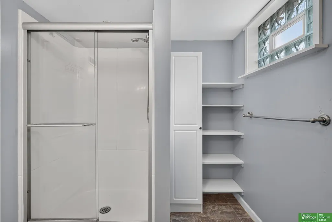
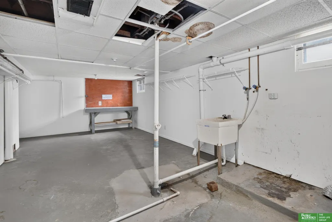
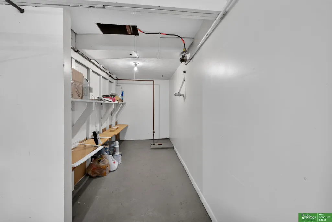
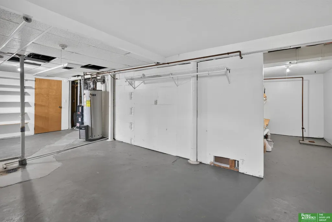
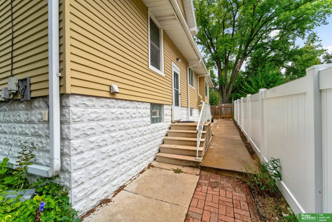
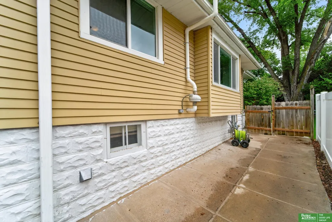
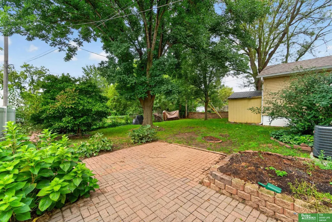
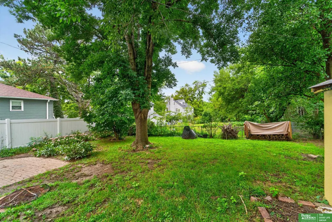
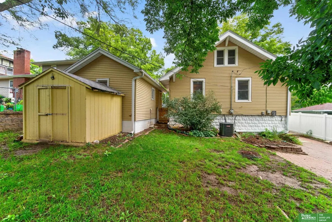
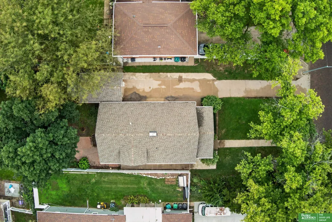
OPEN HOUSE Thursday Sept 24 4:30–6:00 PM! Cute as a button and ready for new owners! This charming 1.5 Story home in the Benson/Country Club area sits along beautiful brick paved streets surrounded by mature trees. An inviting front porch welcomes you inside, where tons of natural light, gorgeous hardwood floors and classic charm shine throughout. The main level features a spacious living room with cozy fireplace, dining area, updated kitchen with stainless steel appliances and gas range, 2 bedrooms and a beautifully updated bath. Upstairs you'll find 2 additional bedrooms offering plenty of flexibility. The finished basement provides even more living space with a large rec/family room, 3/4 bath, bonus room and generous unfinished storage area. Out back, enjoy a private yard with plenty of green space, large patio and storage shed. All kitchen appliances included. Fantastic location, tons of character and plenty of space! Schedule your tour today!
| Elementary School | Middle School | High School |
|---|---|---|
| Rosehill Elementary School | Monroe Middle School | Benson High School |
| Price History | |
|---|---|
| 9/23/2026 | Listed $290,000 |
General Features
| Sewer | Public Sewer |
|---|---|
| Heating | Natural Gas |
| Cooling | Central Air |
| Appliances | Oven |
| Garage Spaces | 1 |
| Patio/Porch Features | Porch |
| Year Built | 1920 |
| Levels | One and One Half |
| Property Subtype | Single Family Residence |
| Tax Year | 2025 |
| Ownership | Fee Simple |
| County | Douglas |
| New Construction | false |
| Property Type | Residential |
| HOA | false |
| Attached Garage | false |
| Subdivision Name | Rose Hill |
| Garage Y/N | true |
| Other Structures | Shed(s) |
| Status | NEW |
| Directions | North on 56 street from Blondo. Home on the west side of the street. |
| ModificationTimestamp | 2026-09-23T12:39:24.600Z |
| High School | Benson |
| City | Omaha |
| Senior Community Y/N | false |
| High School District | Omaha |
| MLS Area | Douglas |
| Lot Size Units | Square Feet |
| Carport Y/N | false |
| Elementary School | Rosehill |
| Tax Annual Amount | 3598.3 |
| Middle/Junior High School | Monroe |
| Property Condition | Not New and NOT a Model |
| Building Area Units | Square Feet |
| Primary Bedroom Level | Main Floor |
| Living Area Units | Square Feet |
| Standard Status | Active |
| Occupancy Type | Owner |
| Middle/Junior School District | Omaha |
| Elementary School District | Omaha |
| Legal Description | ROSE HILL LOT 26 BLOCK 8 1/2 VAC ALLEY & E 5 N 48 FT LT 23& N 48 FT LTS 24 25 & |
Interior Features
| Basement | Finished |
|---|---|
| Total Fireplaces | 1 |
| Fireplace Features | Living Room |
| Kitchen Level | Main Floor |
| Basement (Y/N) | true |
| Air Conditioning Y/N | true |
| Heating Y/N | true |
| Window Features | Window Covering |
| Fireplace Y/N | true |
| Above Grade Finished Area | 1586 |
| 3/4 Baths | 2 |
| Total Bedrooms | 4 |
| Below Grade Finished Area | 720 |
| Living Room Level | Main Floor |
| Main Level Bathrooms | 1 |
| Below Grade Finished Area Unit Type | Square Feet |
| LivingAreaSource | Other |
| Above Grade Finished Area Unit Type | Square Feet |
| Kitchen Features | Ceiling Fan(s) |
| Total Baths | 2 |
| Living Room Features | Wood Floor |
| Bedroom 4 Features | Wall/Wall Carpeting |
| Bedroom 3 Features | Wall/Wall Carpeting |
| Bedroom 2 Features | Wood Floor |
| Dining Room Features | Wood Floor |
| Kitchen Area | 86.49 |
| Kitchen Length | 9.3 |
| Kitchen Width | 9.3 |
| RoomBasementArea | 1144 |
| Primary on Main | 98.5376 |
| Second Bedroom Length | 11.62 |
| Second Bedroom Width | 8.48 |
| Bedroom 3 Area | 190.38 |
| Bedroom 3 Length | 16.7 |
| Bedroom 3 Width | 11.4 |
| Bedroom 4 Area | 154.1 |
| Bedroom 4 Length | 13.4 |
| Bedroom 4 Width | 11.5 |
| Dining Room Area | 13.18 |
| Dining Room Width | 12.3 |
| Family Room Length | 16.3 |
| Living Room Length | 13.22 |
| Primary Bedroom Area | 118.0296 |
| Primary Bedroom Features | Wood Floor |
| Primary Bedroom Length | 11.64 |
| Primary Bedroom Width | 10.14 |
| Family Room Level | Basement |
| Family Room Features | Wall/Wall Carpeting |
| Dining Room Level | Main Floor |
| Dining Room Area | 162.114 |
| Bedroom 4 Level | 2nd Floor |
| Bedroom 3 Level | 2nd Floor |
| Second Bedroom Level | Main Floor |
Exterior Features
| Fencing | Chain Link |
|---|---|
| Lot Features | Up to 1/4 Acre. |
| Water Source | Public |
| Total Parking | 1 |
| Foundation Details | Block |
| Building Area Total | 2306 |
| Lot Dimensions | 142 x 53 |
| Lot Size Acres | 0.17 |
| Lot Size Source | Other |
| Covered Spaces | 1 |
Amenities
- Foreclosure
- Views
- Short Sale
- New Construction
- Adult 55+
- Lease To Own
- No HOA Fees
- Furnished
- Primary On Main
- Air Conditioning
- Seller Finance
- Green
- Fixer Upper
- Horse
- Golf
- Fireplace
- Deck
- Garage
- Basement
- Pool
Property vs Single Family Average in 68104
Price
Taxes
Year Built
 This data is from various Participants of the Great Plains REALTORS® Multiple Listing Service Inc Internet Data Exchange; is for consumers personal, non-commercial use and may not be used for any purpose other than to identify prospective properties consumers may be interested in purchasing; the listing broker is listed on each listing; the information is deemed reliable but not guaranteed, and is copyrighted ©2026 Great Plains REALTORS® Multiple Listing Service, Inc. Information is
