
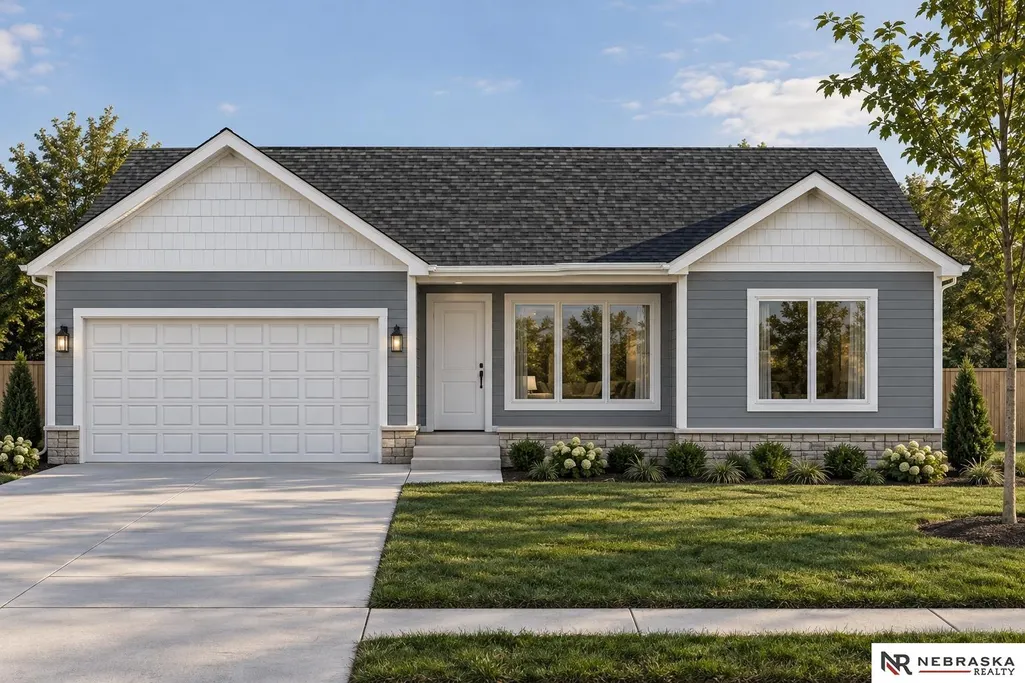


Address
13303 S 51st Street, Bellevue, NE
Price
$ 404,191
Property Attributes
- ID#22626975
- TypeSingle Family
- Listing Status NEW
- CountySarpy
- CityBellevue
- AreaSarpy
- NeighborhoodALTA COLLINA
- Zip68133
- StyleRanch
- Year Built2026
- Taxes$ 735
- Price$ 404,191
- Bedrooms4
- Full Bathrooms3
- Half Bathrooms0
- Sqr Footage1898
- Lot Size0.22 Acres
Data Source:
Great Plains Regional MLS
Property Description
$10K Buyer Credit! Seize the opportunity to build new with Orchard Valley Inc. in beautiful Alta Collina! Ranch style living offers flexibility for every season of life, and this thoughtfully designed home features 4 bedrooms, making room for family, guests, hobbies, and everything in between. Step inside to an open-concept main level filled with natural light from expansive Gerkin windows. LVP flooring flows throughout the main living areas, while carpeted bedrooms add a cozy touch. The kitchen features a bay window above the sink and custom cabinetry designed by a local artisan, adding a unique detail you won’t find in every home. The primary suite features a spacious walk-in closet and a primary bath with dual Jack & Jill sinks, offering plenty of room and functionality for everyday living. The exterior features beautiful stone accents and welcoming curb appeal, while every home includes a sprinkler system for easy lawn care. This Alta Collina Home is ready for its new beginning!
| Elementary School | Middle School | High School |
|---|---|---|
| Two Springs Elementary School | Lewis and Clark Middle School | Bellevue West High School |
| Price History | |
|---|---|
| 9/18/2026 | Listed $404,191 |
General Features
| Sewer | Public Sewer |
|---|---|
| Heating | Natural Gas |
| Cooling | Central Air |
| Utilities | Electricity Available |
| Appliances | Range |
| Garage Spaces | 2 |
| Patio/Porch Features | Porch |
| Architectural Style | Ranch |
| Year Built | 2026 |
| Property Subtype | Single Family Residence |
| Tax Year | 2025 |
| Ownership | Fee Simple |
| County | Sarpy |
| New Construction | true |
| Property Type | Residential |
| HOA | false |
| Attached Garage | true |
| Subdivision Name | ALTA COLLINA |
| Garage Y/N | true |
| Full Baths | 1 |
| Status | NEW |
| Directions | GPS |
| ModificationTimestamp | 2026-09-18T11:20:50.400Z |
| High School | Bellevue West |
| City | Bellevue |
| Senior Community Y/N | true |
| High School District | Bellevue |
| MLS Area | Sarpy |
| Lot Size Units | Square Feet |
| Carport Y/N | false |
| Elementary School | Two Springs |
| Tax Annual Amount | 735.68 |
| Middle/Junior High School | Lewis and Clark |
| Property Condition | Under Construction |
| Building Area Units | Square Feet |
| Primary Bedroom Level | Main Floor |
| Living Area Units | Square Feet |
| Builder Name | Orchard Valley Inc |
| Standard Status | Active |
| Occupancy Type | Vacant |
| Middle/Junior School District | Bellevue |
| Elementary School District | Bellevue |
| Legal Description | LOT 117 ALTA COLLINA |
Interior Features
| Interior Amenities | High Ceilings |
|---|---|
| Basement | Full |
| Flooring | Carpet |
| Total Fireplaces | 1 |
| Fireplace Features | Electric |
| Kitchen Level | Main Floor |
| Basement (Y/N) | true |
| Air Conditioning Y/N | true |
| Heating Y/N | true |
| Fireplace Y/N | true |
| Above Grade Finished Area | 1185 |
| 3/4 Baths | 2 |
| Total Bedrooms | 4 |
| Below Grade Finished Area | 713 |
| Main Level Bathrooms | 2 |
| Below Grade Finished Area Unit Type | Square Feet |
| LivingAreaSource | Assessor |
| Above Grade Finished Area Unit Type | Square Feet |
| Total Baths | 3 |
| Primary Bathroom Features | 3/4 |
| Kitchen Area | 205.92 |
| Kitchen Length | 19.8 |
| Kitchen Width | 10.4 |
| RoomBasementArea | 1185 |
| Primary on Main | 100 |
| Second Bedroom Length | 10 |
| Second Bedroom Width | 10 |
| Bedroom 3 Area | 100 |
| Bedroom 3 Length | 10 |
| Bedroom 3 Width | 10 |
| Bedroom 4 Area | 129.8 |
| Bedroom 4 Length | 11.8 |
| Bedroom 4 Width | 11 |
| Primary Bedroom Area | 156 |
| Primary Bedroom Length | 13 |
| Primary Bedroom Width | 12 |
| Bedroom 4 Level | Basement |
| Bedroom 3 Level | Main Floor |
| Second Bedroom Level | Main Floor |
Exterior Features
| Exterior Amenities | Sprinkler System |
|---|---|
| Fencing | None |
| Lot Features | Up to 1/4 Acre. |
| Water Source | Public |
| Total Parking | 2 |
| Foundation Details | Concrete Perimeter |
| Building Area Total | 1898 |
| Lot Dimensions | 39.2 x 28.9 x 141.6 x 68 x 143.9 |
| Lot Size Acres | 0.22 |
| Lot Size Source | Assessor |
| Covered Spaces | 2 |
Amenities
- Foreclosure
- Views
- Short Sale
- New Construction
- Adult 55+
- Lease To Own
- No HOA Fees
- Furnished
- Primary On Main
- Air Conditioning
- Seller Finance
- Green
- Fixer Upper
- Horse
- Golf
- Fireplace
- Deck
- Garage
- Basement
- Pool
Property vs Single Family Average in 68133
Price
Taxes
Year Built
In The Neighborhood
Bellevue
$ 499,995
- Type
- Single Family
- Size
- 2,622 SqFt
- Rooms
- 5 Beds + 3 Baths
BHHS Ambassador Real Estate
Bellevue
$ 449,900
- Type
- Single Family
- Size
- 1,559 SqFt
- Rooms
- 3 Beds + 2 Baths
Better Homes and Gardens R.E.
Bellevue
$ 377,000
- Type
- Single Family
- Size
- 2,754 SqFt
- Rooms
- 4 Beds + 3 Baths
Realty ONE Group Authentic
Bellevue
$ 479,530
- Type
- Single Family
- Size
- 2,583 SqFt
- Rooms
- 5 Beds + 3 Baths
Realty ONE Group Authentic
Bellevue
$ 548,500
- Type
- Single Family
- Size
- 2,947 SqFt
- Rooms
- 5 Beds + 3 Baths
Realty ONE Group Authentic
Bellevue
$ 419,500
- Type
- Single Family
- Size
- 2,378 SqFt
- Rooms
- 3 Beds + 3 Baths
Realty ONE Group Authentic
Papillion
$ 617,200
- Type
- Single Family
- Size
- 3,001 SqFt
- Rooms
- 6 Beds + 4 Baths
Realty ONE Group Authentic
Papillion
$ 551,600
- Type
- Single Family
- Size
- 2,030 SqFt
- Rooms
- 5 Beds + 4 Baths
Realty ONE Group Authentic
 This data is from various Participants of the Great Plains REALTORS® Multiple Listing Service Inc Internet Data Exchange; is for consumers personal, non-commercial use and may not be used for any purpose other than to identify prospective properties consumers may be interested in purchasing; the listing broker is listed on each listing; the information is deemed reliable but not guaranteed, and is copyrighted ©2026 Great Plains REALTORS® Multiple Listing Service, Inc. Information is
