
Address
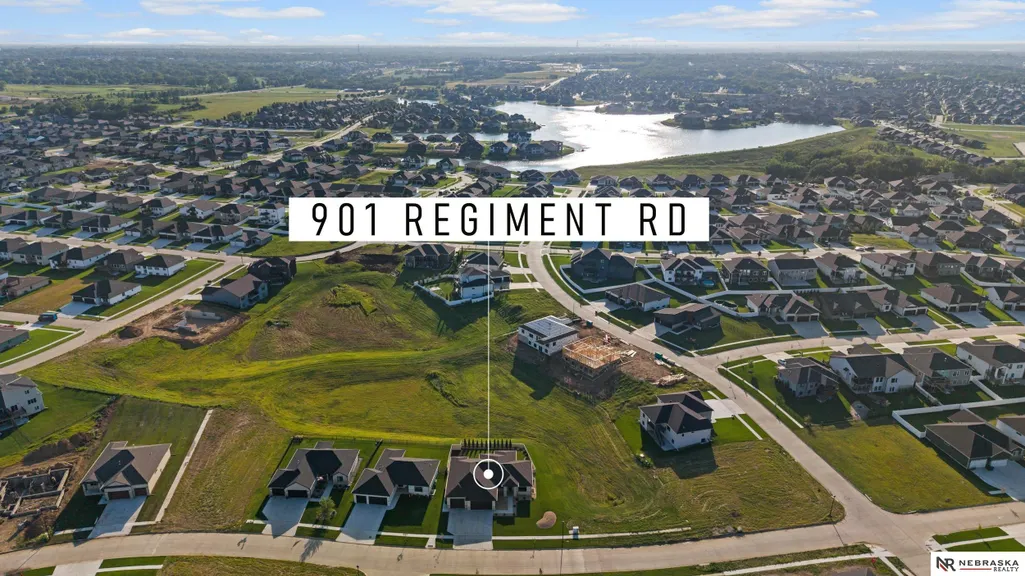
901 Regiment Road, Lincoln, NE
Price
$ 735,000
Property Attributes
- ID#22624824
- TypeSingle Family
- Listing Status PENDING
- CountyLancaster
- CityLincoln
- AreaLancaster
- NeighborhoodDominion Stevens Creek
- Zip68527
- StyleRanch
- Year Built2023
- Taxes$ 7354
- Price$ 735,000
- Bedrooms5
- Full Bathrooms4
- Half Bathrooms0
- Sqr Footage3606
- Lot Size0.24 Acres
Data Source:
Great Plains Regional MLS
Property Description
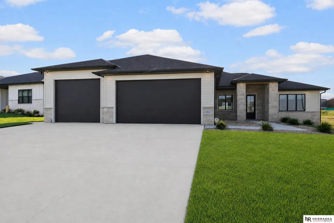
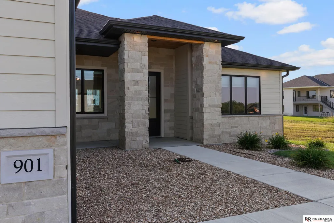
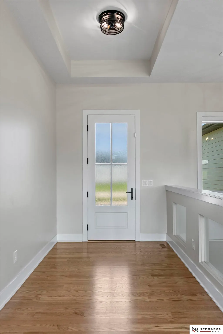
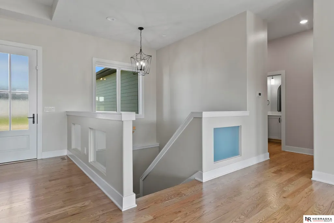
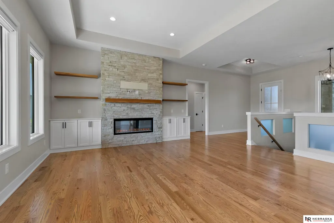
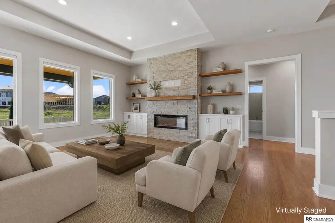
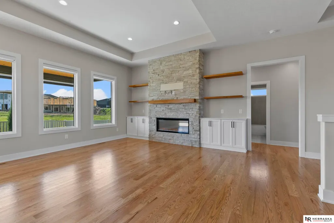
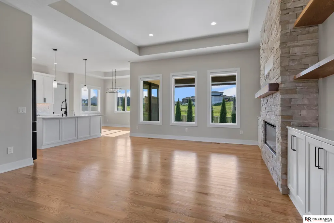
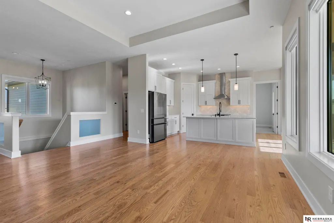
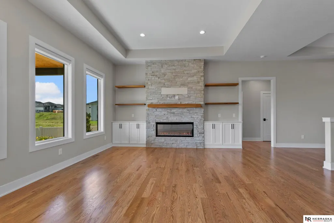
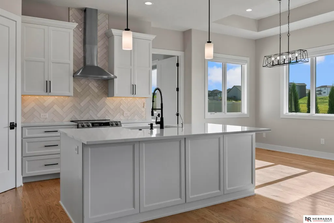
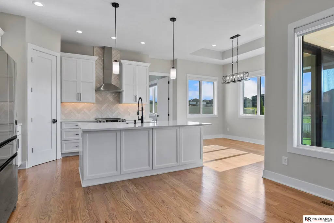
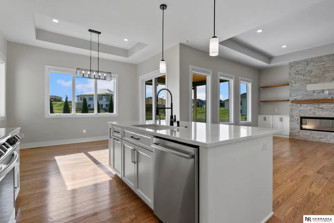
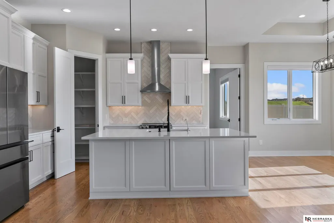
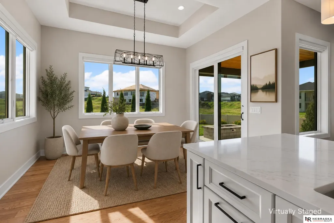
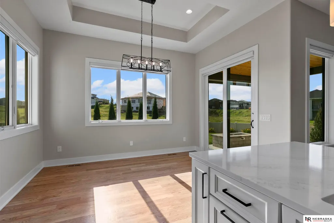
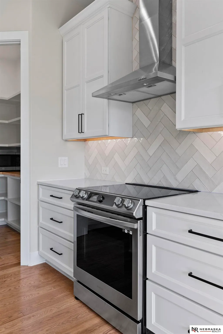
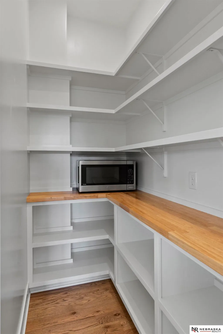
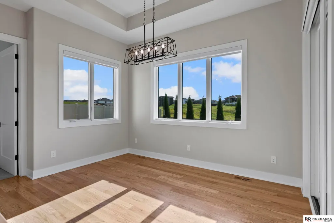
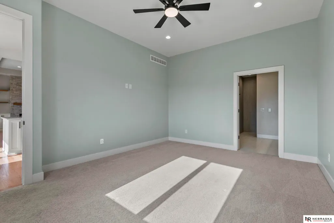
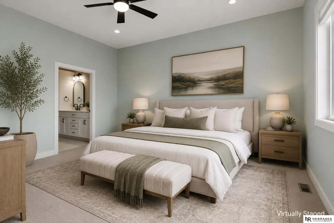
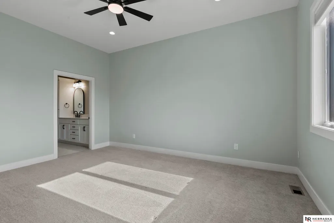
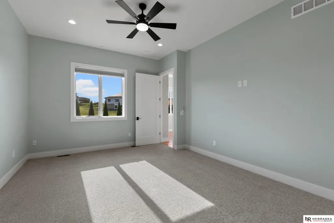
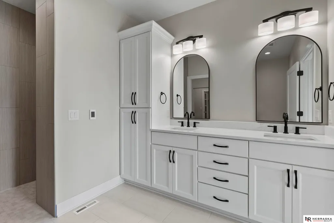
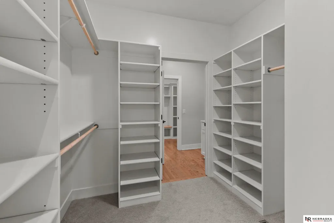
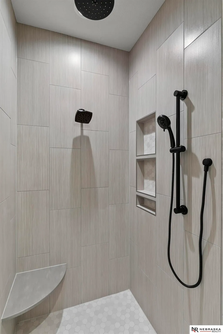
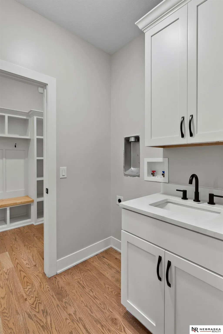
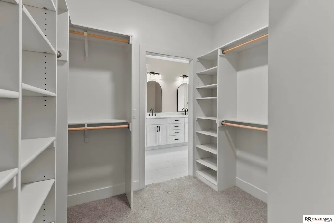
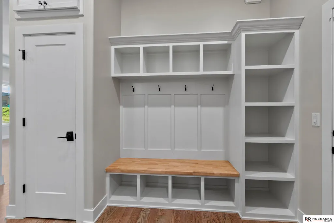
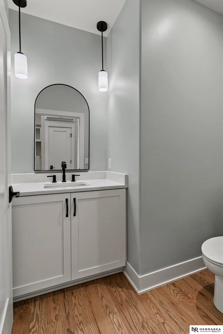
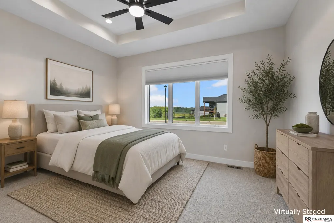
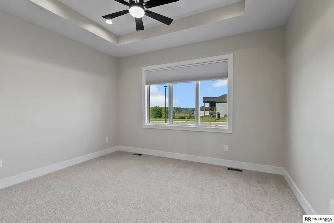
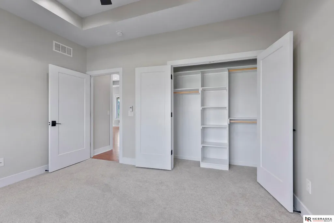
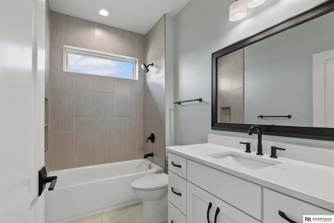
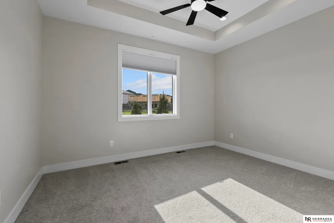
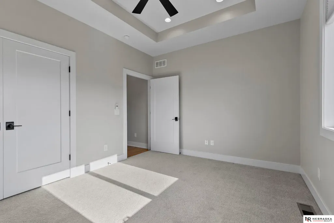
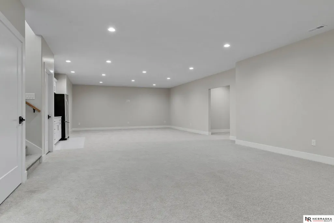
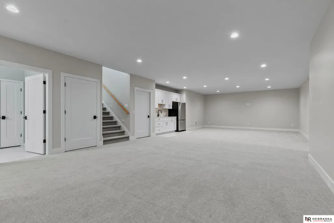
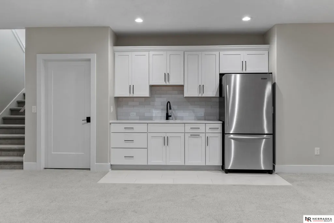
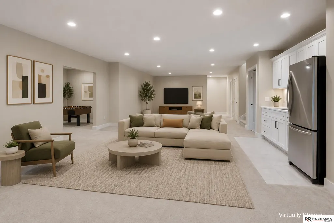
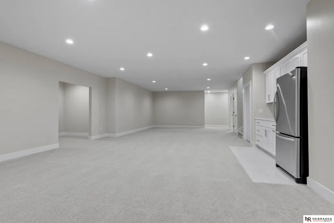
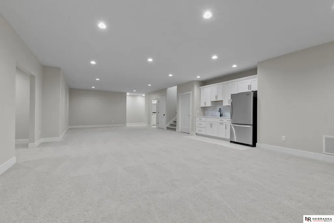
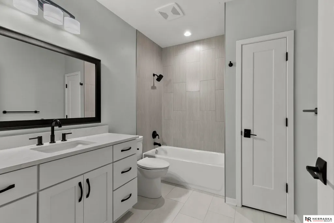
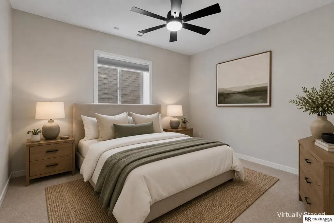
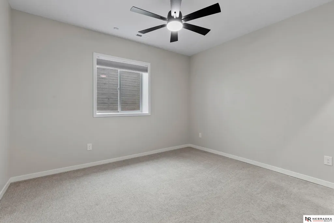
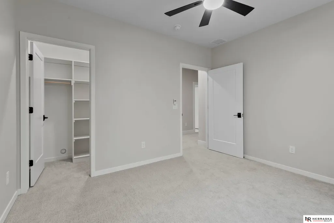
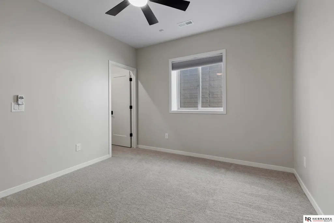
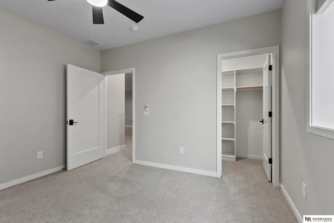
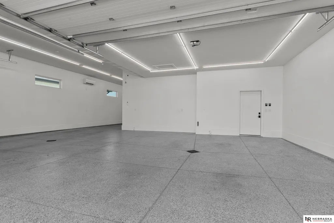
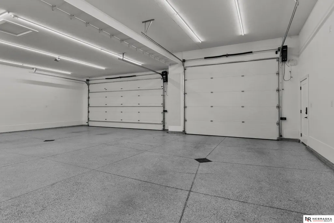
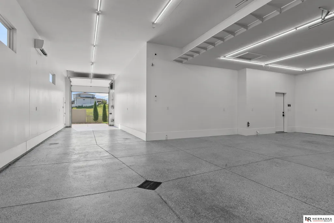
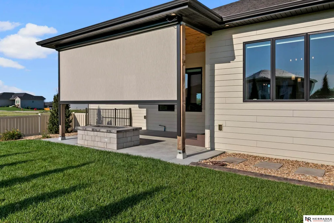
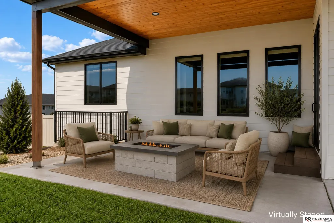
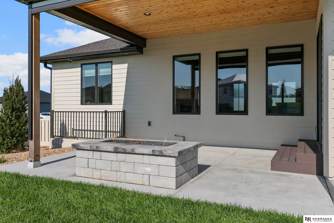
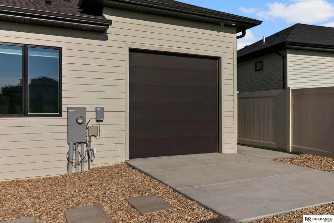
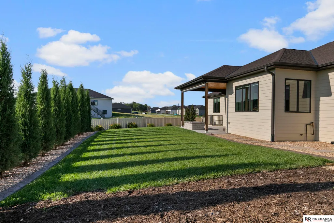
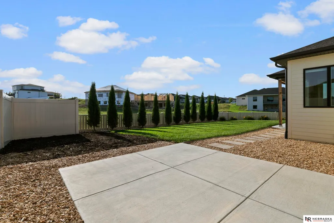
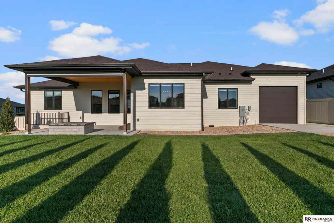
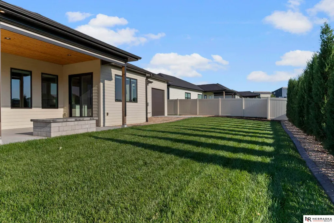
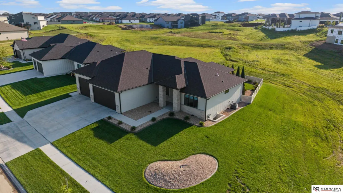
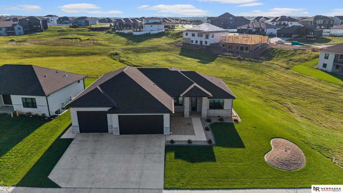
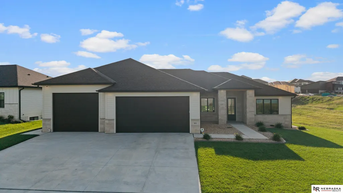
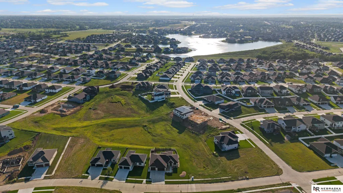
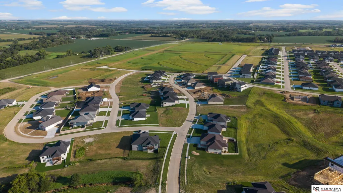
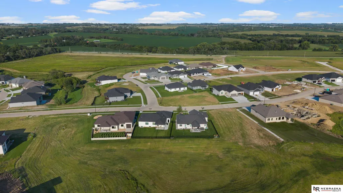
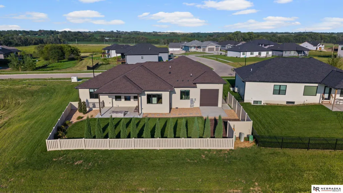
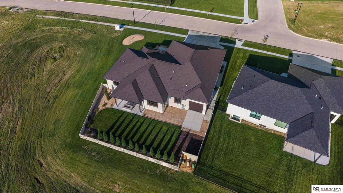
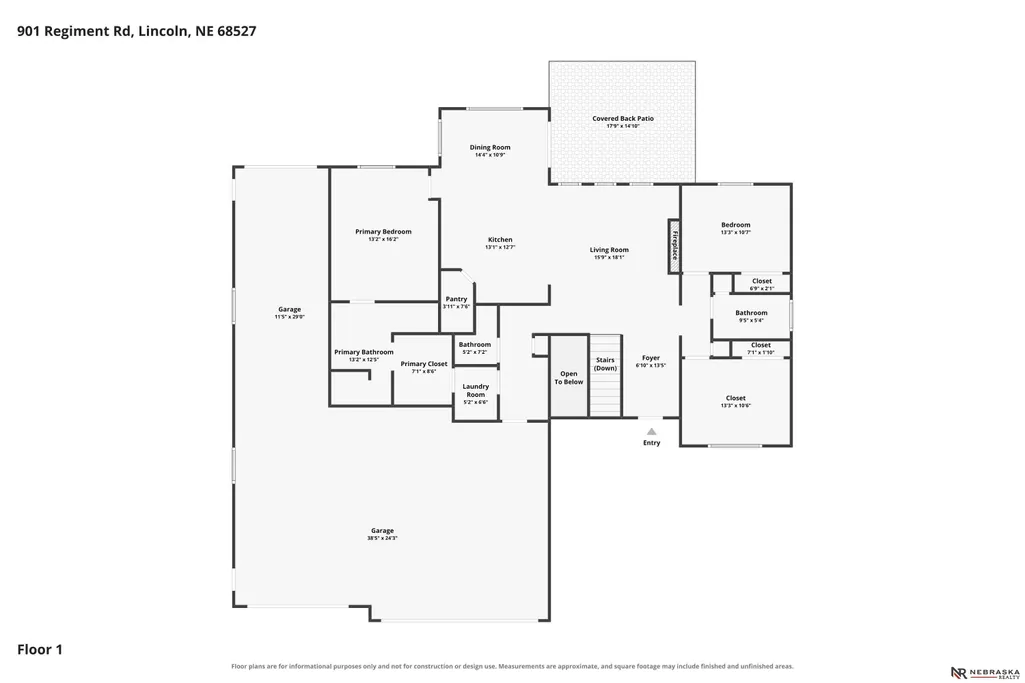
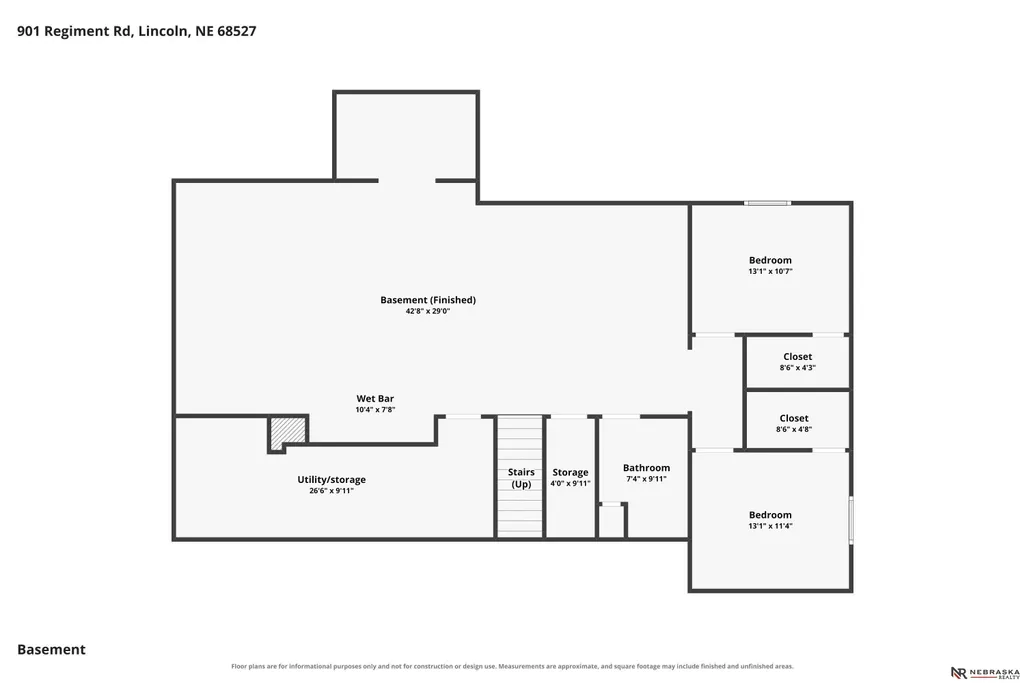
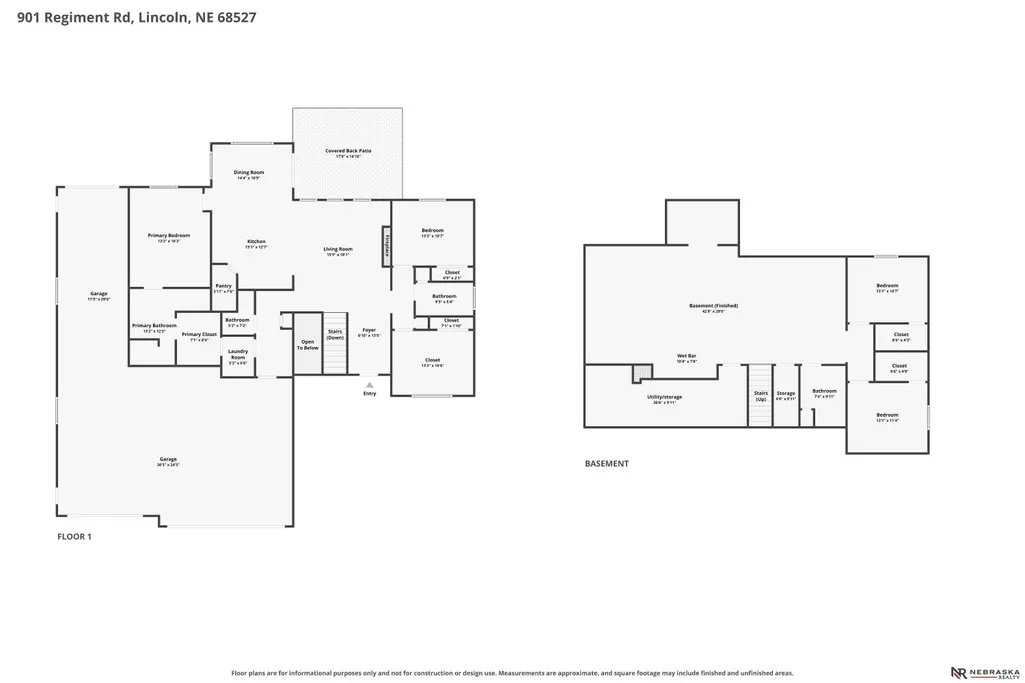
Welcome to 901 Regiment Road, an exceptional 5-bedroom, 4-bath residence in desirable Dominion at Stevens Creek, where a premium setting backing to commons complements thoughtful design and elevated finishes. Offering zero-entry access, the home features 1,956 sq. ft. on the main level with three bedrooms, plus 1,650 finished sq. ft. below. The primary suite is a private retreat with an en-suite bath featuring a zero-entry walk-in shower and heated floors. Site-finished natural oak hardwood floors, quartz countertops, custom Koch cabinetry, Andersen windows, and poplar trim showcase quality craftsmanship throughout. The finished lower level offers expansive living and entertaining space with a wet bar. An impressive 1,340 sq. ft. insulated and conditioned garage features finished floors, oversized doors, and tandem configuration. A covered patio with powered wind-resistant shades, a fire pit, and a privacy fence creates an inviting outdoor retreat.
| Elementary School | Middle School | High School |
|---|---|---|
| Robinson Elementary School | Culler Middle School | Lincoln East High School |
| Price History | |
|---|---|
| 8/28/2026 | Listed $735,000 |
General Features
| Sewer | Public Sewer |
|---|---|
| Heating | Natural Gas |
| Cooling | Central Air |
| Utilities | Electricity Available |
| Roof | Composition |
| Appliances | Range |
| HOA Fee | 85 |
| Garage Spaces | 5 |
| Association Fee Includes | Common Area Maintenance |
| Patio/Porch Features | Patio |
| Architectural Style | Ranch |
| Construction Materials | Stone |
| Year Built | 2023 |
| Property Subtype | Single Family Residence |
| Tax Year | 2026 |
| Ownership | Fee Simple |
| Accessibility | Interior Accessible |
| Assoc Fee Paid Per | Annually |
| County | Lancaster |
| New Construction | false |
| Property Type | Residential |
| HOA | true |
| Attached Garage | true |
| Subdivision Name | Dominion Stevens Creek |
| Garage Y/N | true |
| Full Baths | 2 |
| Status | PENDING |
| Directions | From 84th & O St: Head east on O St, north on N 98th St, east on Holdrege St, south on N 105th St, east on Century Ln, south on Regiment Rd to 901 Regiment Rd. |
| ModificationTimestamp | 2026-09-02T13:49:33.200Z |
| High School | Lincoln East |
| City | Lincoln |
| Association Name | Dominion at Steven's Creek |
| Senior Community Y/N | false |
| High School District | Lincoln Public Schools |
| MLS Area | Lancaster |
| Lot Size Units | Square Feet |
| Carport Y/N | false |
| Elementary School | Robinson |
| Tax Annual Amount | 7354.24 |
| Middle/Junior High School | Culler |
| Property Condition | Not New and NOT a Model |
| Building Area Units | Square Feet |
| Primary Bedroom Level | Main Floor |
| Living Area Units | Square Feet |
| Standard Status | Pending |
| Occupancy Type | Vacant |
| Middle/Junior School District | Lincoln Public Schools |
| Elementary School District | Lincoln Public Schools |
| Legal Description | DOMINION AT STEVENS CREEK 6TH ADDITION, BLOCK 1, Lot 1 |
Interior Features
| Interior Amenities | Wet Bar |
|---|---|
| Basement | Egress |
| Flooring | Carpet |
| Total Fireplaces | 1 |
| Fireplace Features | Electric |
| Basement (Y/N) | true |
| Air Conditioning Y/N | true |
| Heating Y/N | true |
| Fireplace Y/N | true |
| Above Grade Finished Area | 1956 |
| Half Baths | 1 |
| 3/4 Baths | 1 |
| Total Bedrooms | 5 |
| Below Grade Finished Area | 1650 |
| Living Room Level | Main Floor |
| Main Level Bathrooms | 3 |
| Below Grade Finished Area Unit Type | Square Feet |
| LivingAreaSource | Assessor |
| Above Grade Finished Area Unit Type | Square Feet |
| Total Baths | 4 |
| Primary Bathroom Features | Double Sinks |
| Kitchen Area | 169 |
| Kitchen Length | 13 |
| Kitchen Width | 13 |
| RoomBasementArea | 1956 |
| Primary on Main | 143 |
| Second Bedroom Length | 13 |
| Second Bedroom Width | 11 |
| Bedroom 3 Area | 143 |
| Bedroom 3 Length | 13 |
| Bedroom 3 Width | 11 |
| Bedroom 4 Area | 132 |
| Bedroom 4 Length | 12 |
| Bedroom 4 Width | 11 |
| Family Room Area | 817 |
| Family Room Length | 43 |
| Living Room Area | 306 |
| Living Room Length | 18 |
| Living Room Width | 17 |
| Primary Bedroom Area | 208 |
| Primary Bedroom Length | 16 |
| Primary Bedroom Width | 13 |
| Family Room Width | 19 |
| Family Room Level | Basement |
| Bedroom 5 Width | 11 |
| Bedroom 5 Level | Basement |
| Bedroom 5 Length | 12 |
| Bedroom 5 Area | 132 |
| Bedroom 4 Level | Basement |
| Bedroom 3 Level | Main Floor |
| Second Bedroom Level | Main Floor |
Exterior Features
| Exterior Amenities | Sprinkler System |
|---|---|
| Fencing | Full |
| Lot Features | Up to 1/4 Acre. |
| Water Source | Public |
| Total Parking | 5 |
| Foundation Details | Concrete Perimeter |
| Building Area Total | 3606 |
| Lot Dimensions | 104.24 x 122.46 x 68.6 x 120 |
| Lot Size Acres | 0.24 |
| Lot Size Source | GIS Calculated |
| Covered Spaces | 5 |
| Other Equipment | Sump Pump |
Amenities
- Foreclosure
- Views
- Short Sale
- New Construction
- Adult 55+
- Lease To Own
- No HOA Fees
- Furnished
- Primary On Main
- Air Conditioning
- Seller Finance
- Green
- Fixer Upper
- Horse
- Golf
- Fireplace
- Deck
- Garage
- Basement
- Pool
Property vs Single Family Average in 68527
Price
Taxes
Year Built
In The Neighborhood
Open House
Lincoln
$ 524,857
- Type
- Single Family
- Size
- 3,081 SqFt
- Rooms
- 6 Beds + 3 Baths
Woods Bros Realty
Open House
Lincoln
$ 524,857
- Type
- Single Family
- Size
- 3,210 SqFt
- Rooms
- 6 Beds + 3 Baths
Woods Bros Realty
 This data is from various Participants of the Great Plains REALTORS® Multiple Listing Service Inc Internet Data Exchange; is for consumers personal, non-commercial use and may not be used for any purpose other than to identify prospective properties consumers may be interested in purchasing; the listing broker is listed on each listing; the information is deemed reliable but not guaranteed, and is copyrighted ©2026 Great Plains REALTORS® Multiple Listing Service, Inc. Information is
