
Address
4092 West Street, Blair, NE
Price
$ 675,000
Property Attributes
- ID#22620399
- TypeSingle Family
- Listing Status ACTIVE
- CountyWashington
- CityBlair
- AreaWashington
- NeighborhoodLakeland
- Zip68008
- StyleTraditional
- Year Built1993
- Taxes$ 4230
- Price$ 675,000
- Bedrooms5
- Full Bathrooms4
- Half Bathrooms0
- Sqr Footage4207
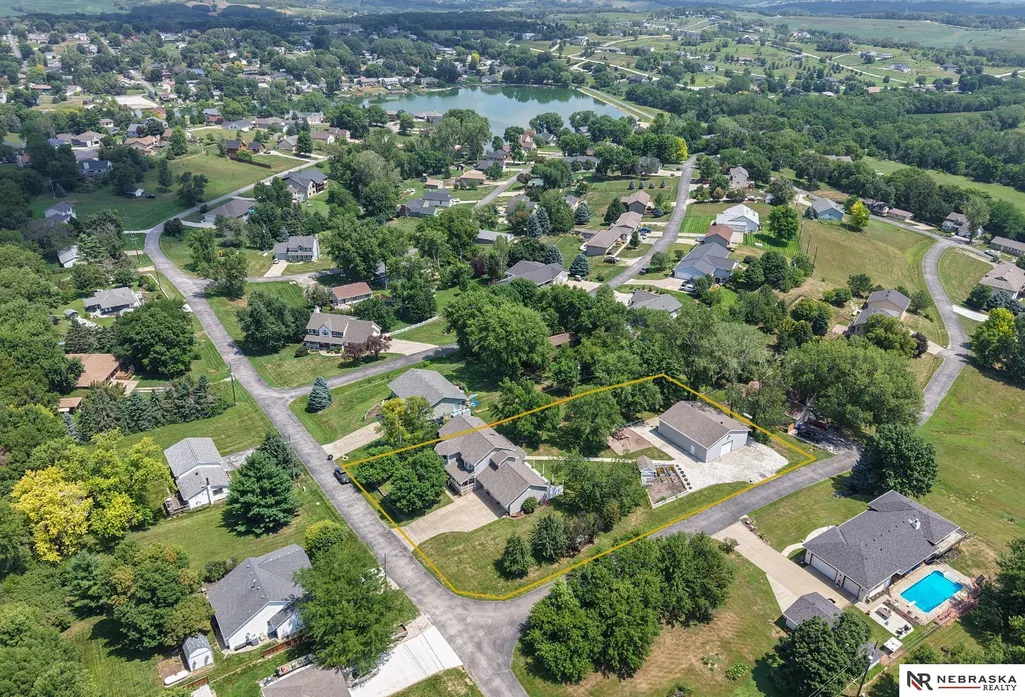
- Lot Size0.77 Acres
Data Source:
Great Plains Regional MLS
Property Description
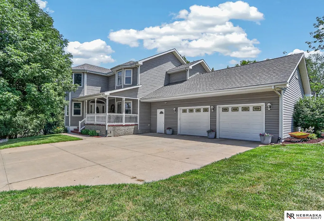
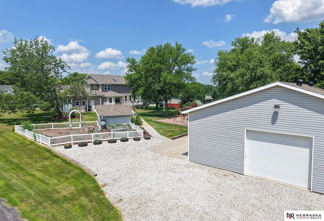
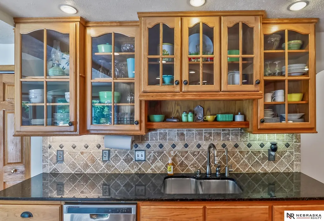
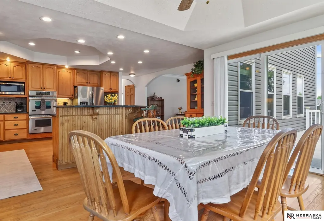
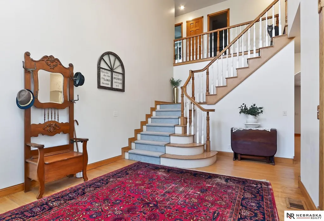
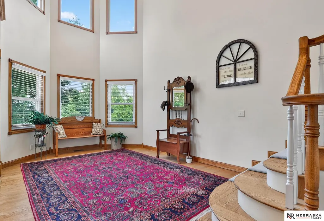
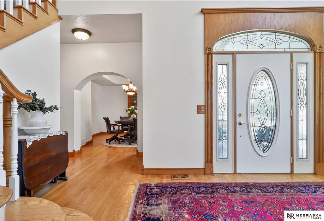
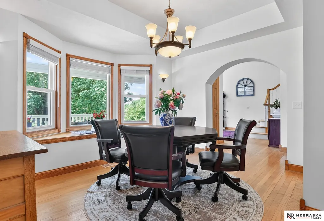
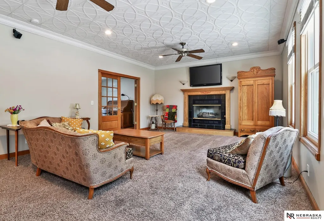
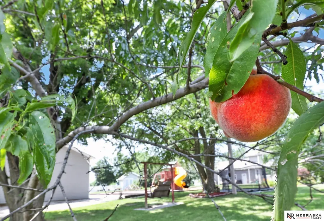
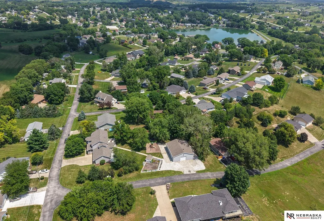
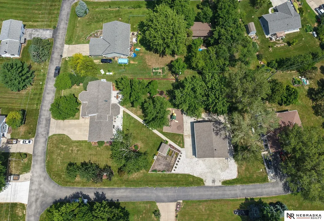
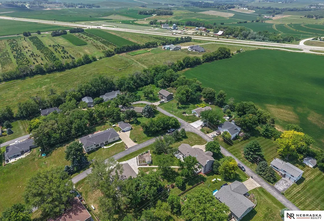
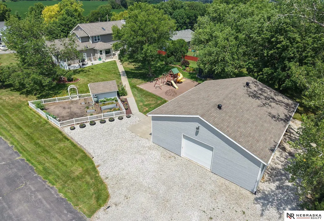
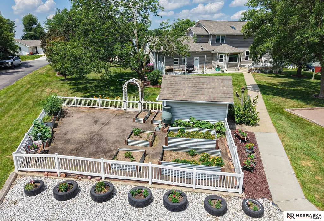
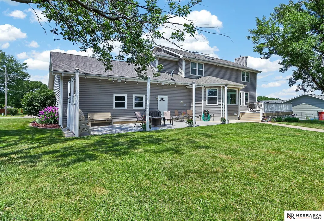
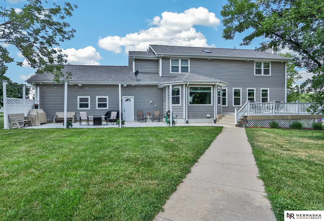
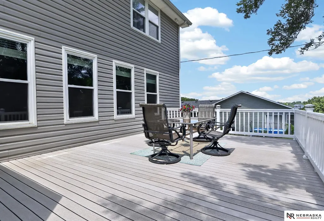
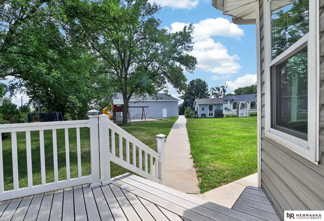
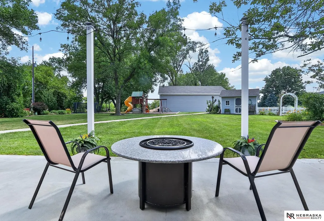
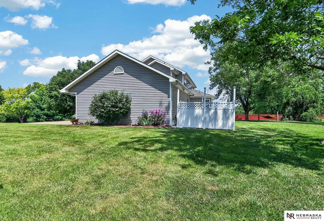
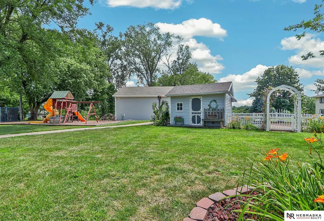
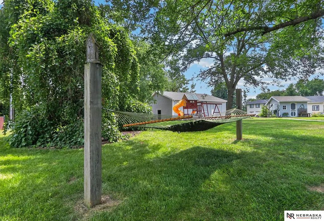
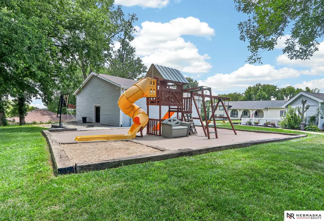
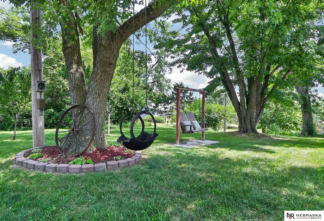
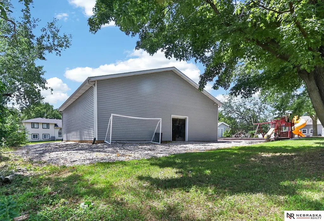
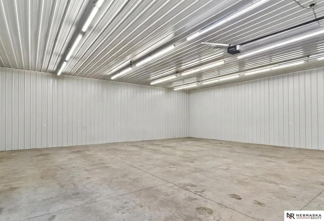
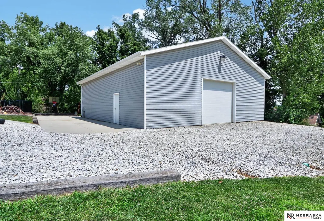
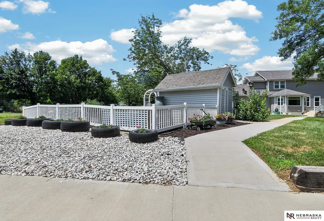
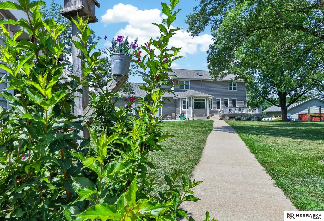
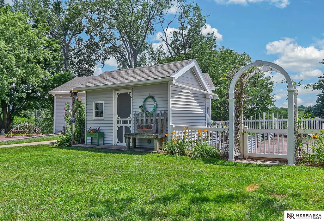
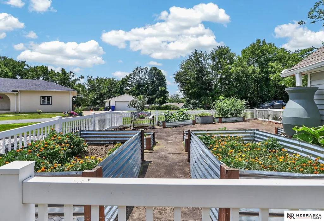
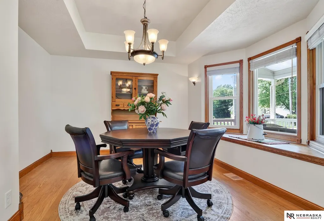
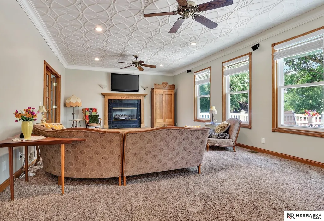
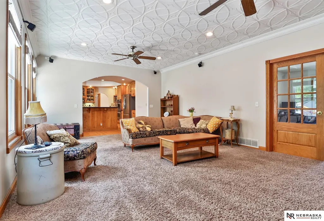
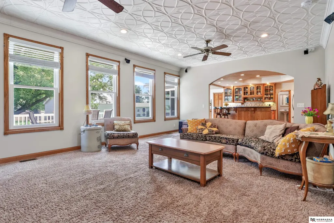
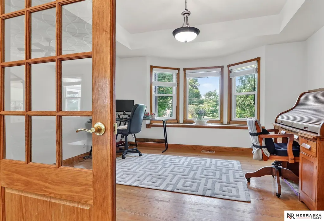
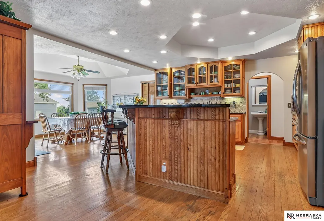
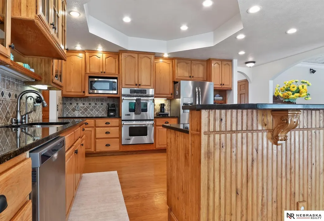
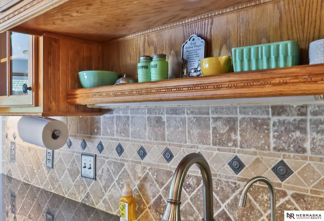
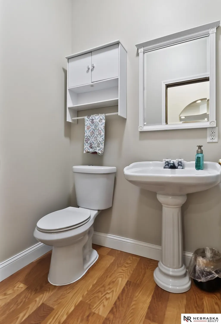
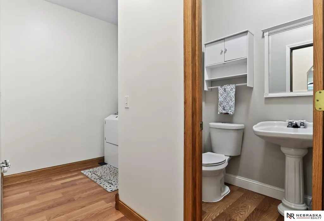
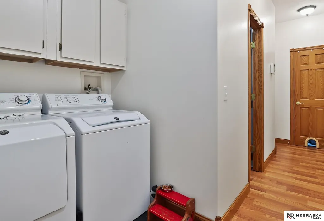
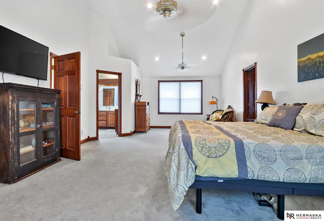
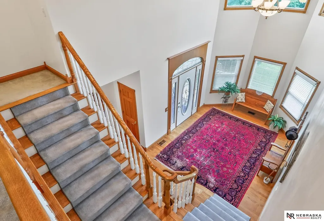
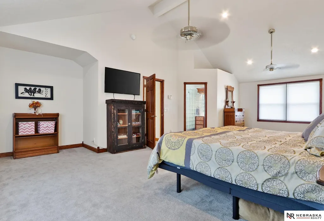
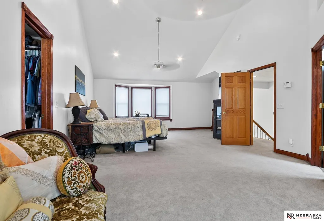
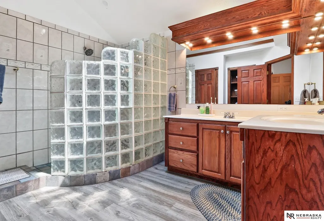
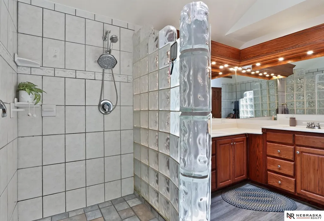
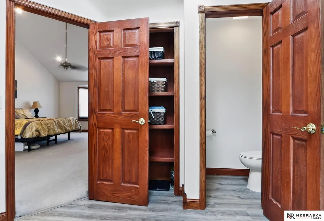
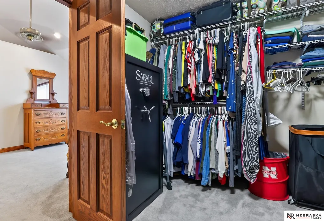
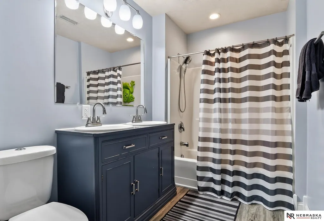
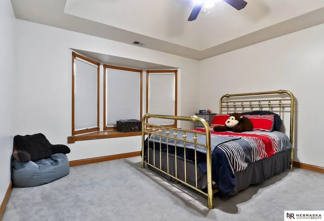
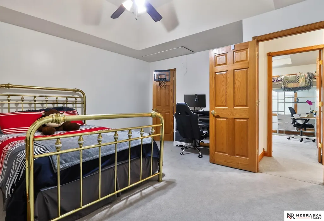
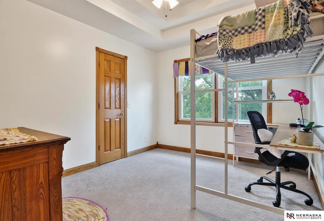
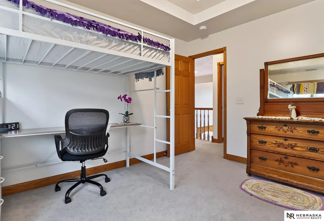
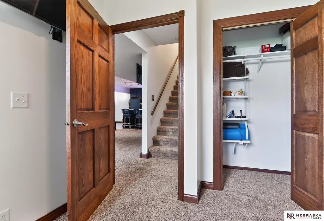
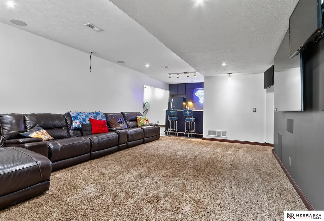
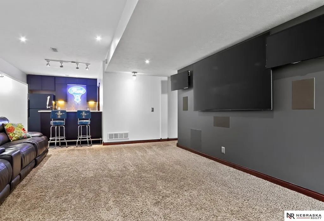
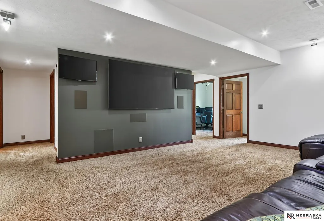
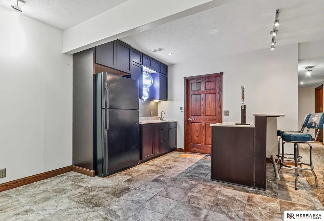
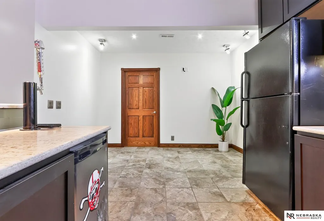
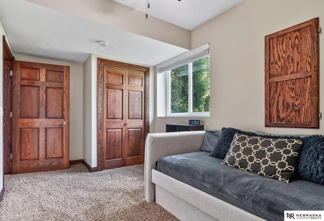
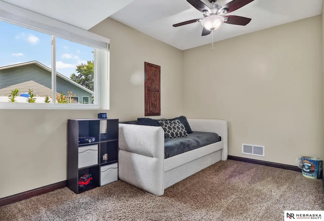
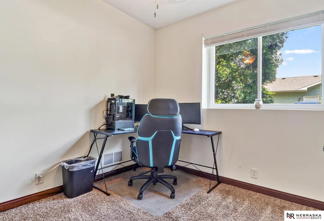
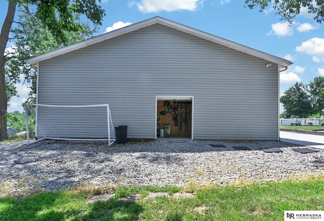
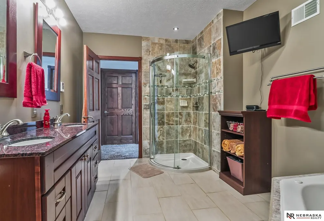
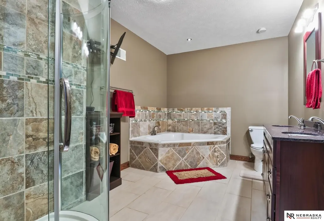
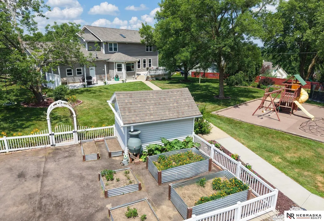
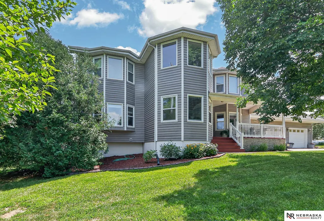
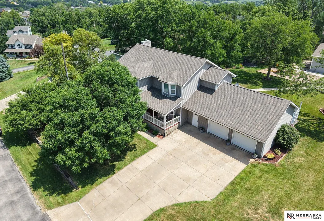
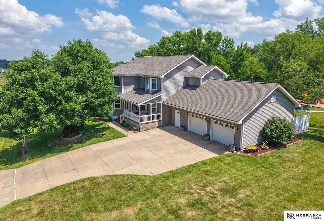
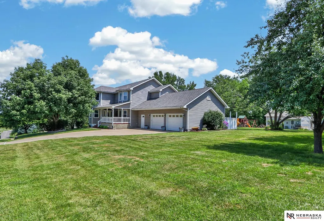
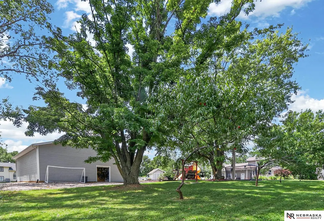
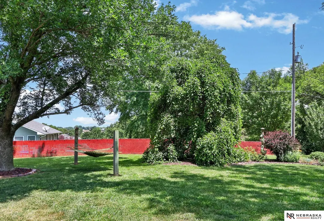
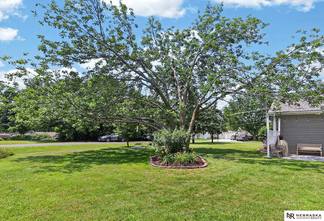
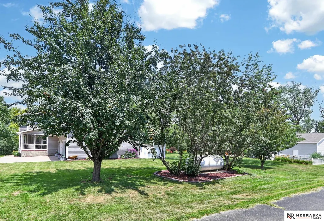
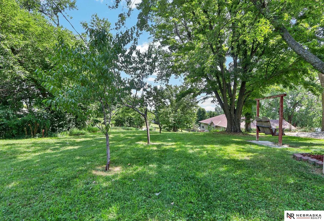
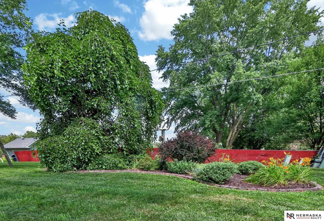
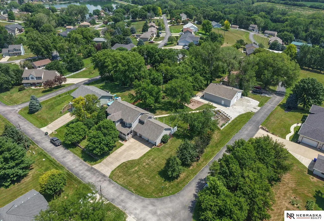
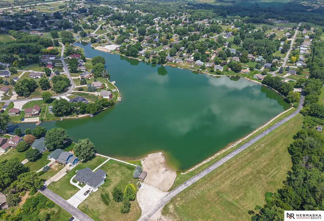
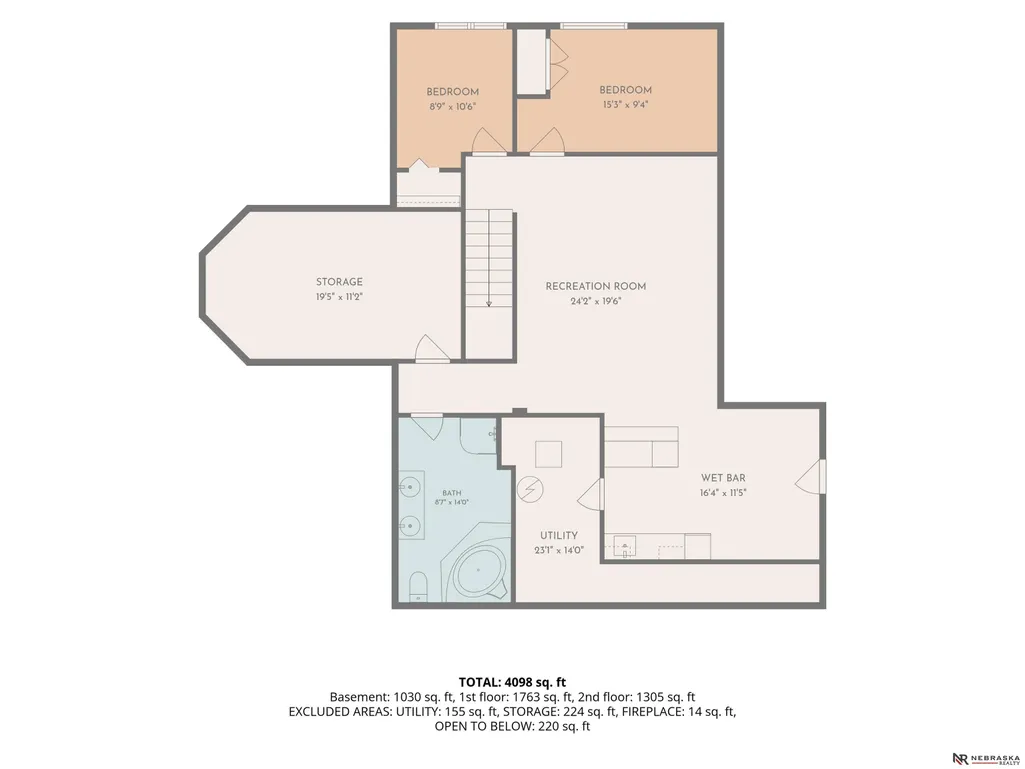
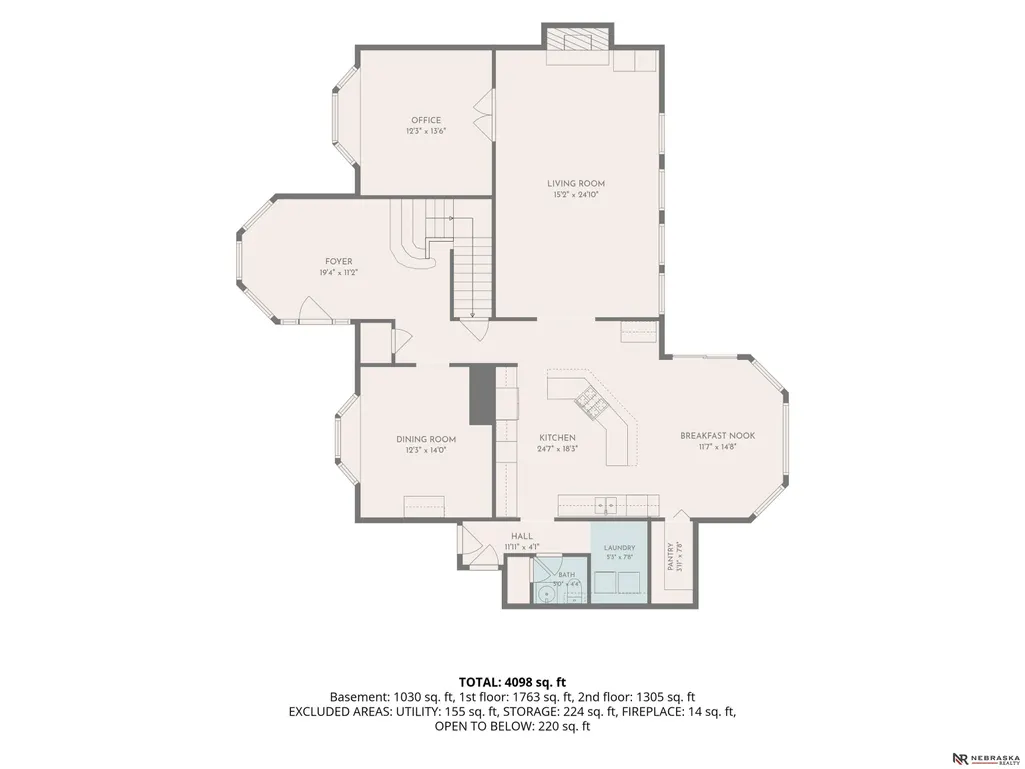
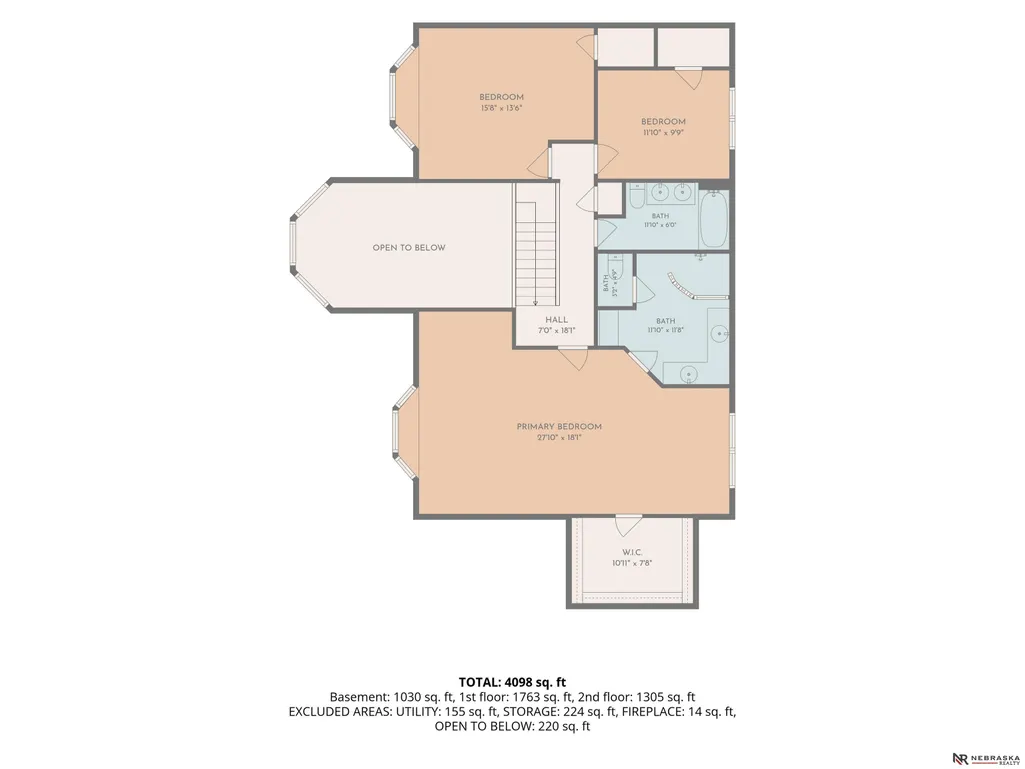
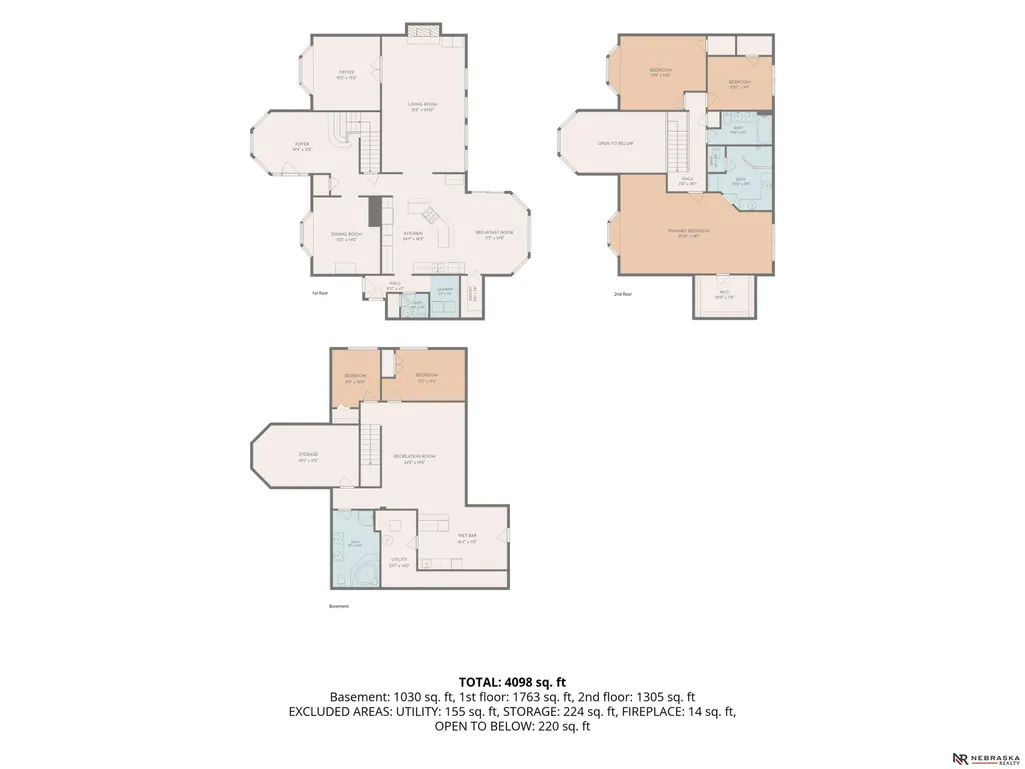
Pre-inspected, acreage like with an outbuilding minus all the acreage upkeep! This spacious Lakeland home sits on 3 lots totaling just under an acre, offering privacy, fruit trees, a large garden & an 45x40 outbuilding! Flexible layout could be ideal for multigenerational living, with a formal dining room or private office that could become a main-level bedroom near a 3/4 bath. Kitchen has real wood floors with walk-in pantry and opens to large living room with fireplace. Expansive primary suite and 2 bedrooms on the upper level. Finished basement has 2 bedrooms, full bath, theater & bar area. Enjoy an oversized attached 2-car garage, back of the house has a composite deck, patio & gas firepit. '25 Class 4 roof, geothermal HVAC (saves you $) Propane only for firepit, fireplace, gas cooktop & water heater. Gated community with 2 beaches & lake access. Acreage feel and space to live, work, play & grow your favorite fruits and vegetables!
| Elementary School | Middle School | High School |
|---|---|---|
| Blair Elementary School | Otte Blair Middle School | Blair High School |
| Price History | |
|---|---|
| 7/17/2026 | Listed $700,000 |
| 8/25/2026 | 4$675,000 |
General Features
| Sewer | Septic Tank |
|---|---|
| Heating | Electric |
| Cooling | Central Air |
| Utilities | Electricity Available |
| Roof | Composition |
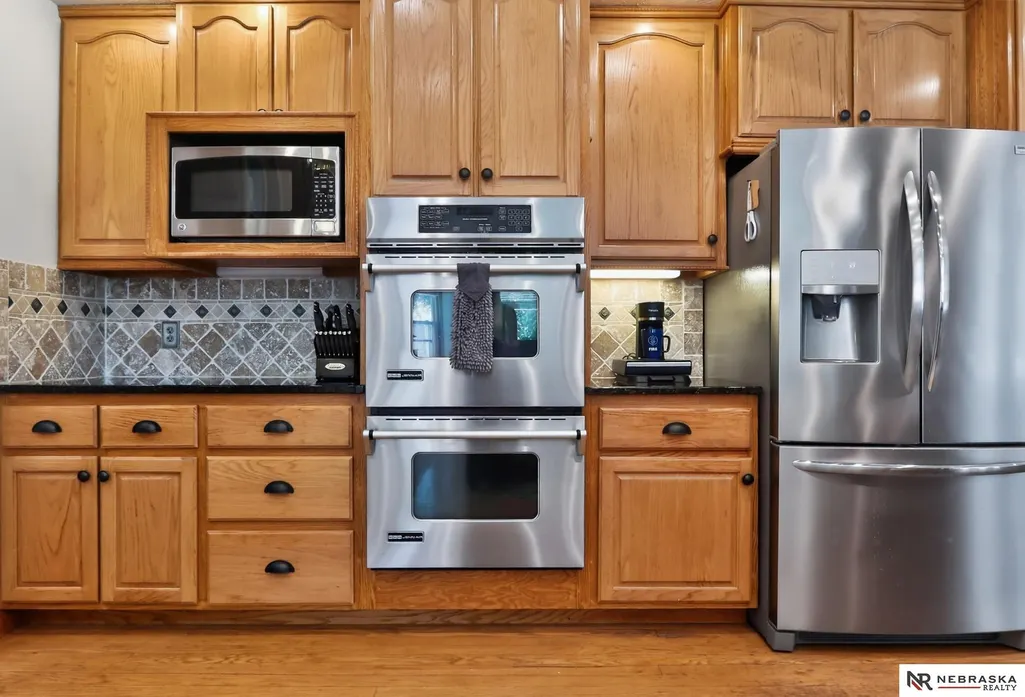
| Appliances | Oven |
| HOA Fee | 1060 |
| Garage Spaces | 6 |
| Association Fee Includes | Lake |
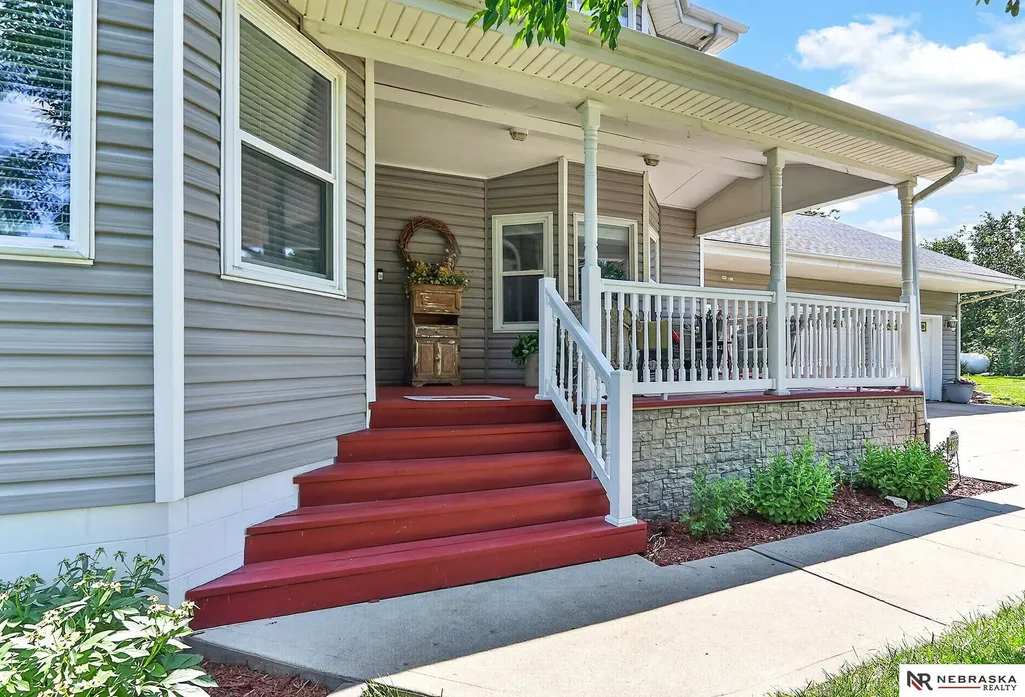
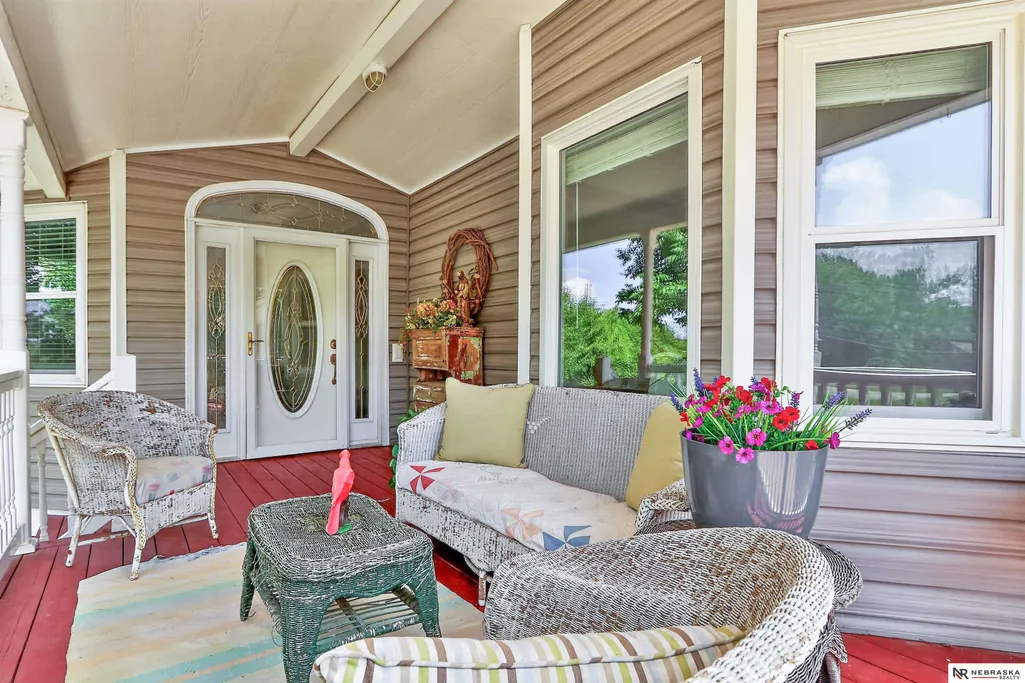
| Patio/Porch Features | Porch |
| Architectural Style | Traditional |
| Construction Materials | Vinyl Siding |
| Year Built | 1993 |
| Levels | Two |
| Property Subtype | Single Family Residence |
| Tax Year | 2025 |
| Ownership | Fee Simple |
| Assoc Fee Paid Per | Annually |
| County | Washington |
| New Construction | false |
| Property Type | Residential |
| HOA | true |
| Attached Garage | true |
| Subdivision Name | Lakeland |
| Garage Y/N | true |
| Other Structures | Outbuilding |
| Full Baths | 2 |
| Status | ACTIVE |
| Directions | North on Hwy 33 towards Blair to County Rd 34, right on Lakeland Dr, follow to Lakeshore Dr to west St. |
| ModificationTimestamp | 2026-09-21T20:33:01.900Z |
| High School | Blair |
| City | Blair |
| Association Name | Lakeland |
| Senior Community Y/N | false |
| High School District | Blair |
| MLS Area | Washington |
| Lot Size Units | Square Feet |
| Carport Y/N | false |
| Elementary School | Blair |
| Tax Annual Amount | 4230.54 |
| Middle/Junior High School | Otte Blair |
| Property Condition | Not New and NOT a Model |
| Building Area Units | Square Feet |
| Primary Bedroom Level | 2nd Floor |
| Living Area Units | Square Feet |
| Standard Status | Active |
| Occupancy Type | Owner |
| Middle/Junior School District | Blair |
| Elementary School District | Blair |
| Legal Description | LAKELAND EST 3RD ADD REV LOT 11 BLK 29 12K PC 11 |
Interior Features
| Interior Amenities | Two Story Entry |
|---|---|
| Basement | Daylight |
| Flooring | Carpet |
| Total Fireplaces | 1 |
| Fireplace Features | Gas Log |
| Kitchen Level | Main Floor |
| Basement (Y/N) | true |
| Air Conditioning Y/N | true |
| Heating Y/N | true |
| Fireplace Y/N | true |
| Above Grade Finished Area | 3184 |
| 3/4 Baths | 2 |
| Total Bedrooms | 5 |
| Below Grade Finished Area | 1023 |
| Living Room Level | Main Floor |
| Main Level Bathrooms | 1 |
| Below Grade Finished Area Unit Type | Square Feet |
| LivingAreaSource | Assessor |
| Above Grade Finished Area Unit Type | Square Feet |
| Kitchen Features | Wood Floor |
| Total Baths | 4 |
| Primary Bathroom Features | 3/4 |
| Living Room Features | Wall/Wall Carpeting |
| Bedroom 4 Features | Wall/Wall Carpeting |
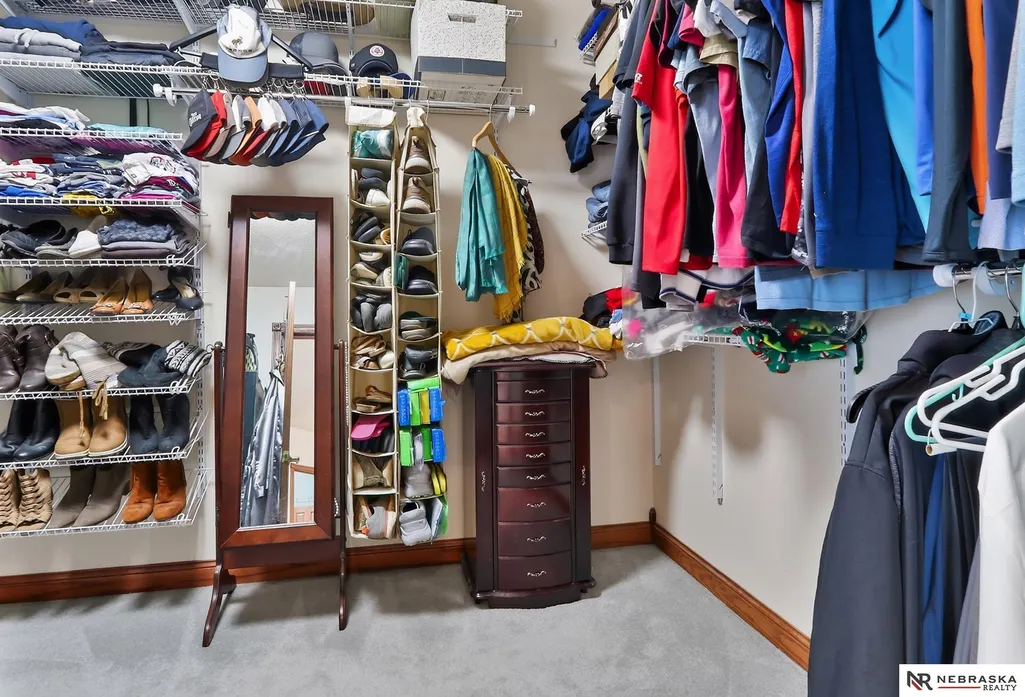
| Bedroom 3 Features | Walk-In Closet(s) |
| Bedroom 2 Features | Walk-In Closet(s) |
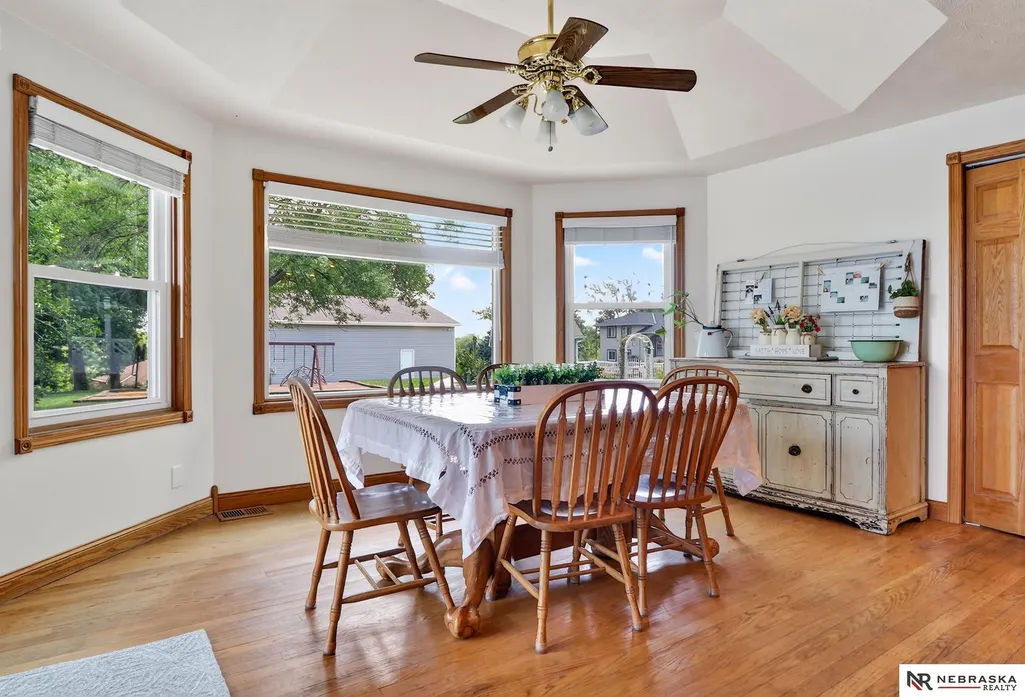
| Dining Room Features | Wood Floor |
| Kitchen Area | 452.01 |
| Kitchen Length | 24.7 |
| Kitchen Width | 18.3 |
| RoomBasementArea | 1576 |
| Primary on Main | 214.88 |
| Second Bedroom Length | 15.8 |
| Second Bedroom Width | 13.6 |
| Bedroom 3 Area | 109.89 |
| Bedroom 3 Length | 11.1 |
| Bedroom 3 Width | 9.9 |
| Bedroom 4 Area | 143.82 |
| Bedroom 4 Length | 15.3 |
| Bedroom 4 Width | 9.4 |
| Dining Room Area | 12.3 |
| Dining Room Width | 14 |
| Living Room Area | 366.32 |
| Living Room Length | 15.2 |
| Living Room Width | 24.1 |
| Primary Bedroom Area | 490.51 |
| Primary Bedroom Features | Ceiling Fan(s) |
| Primary Bedroom Length | 27.1 |
| Primary Bedroom Width | 18.1 |
| Dining Room Level | Main Floor |
| Dining Room Area | 172.2 |
| Bedroom 5 Width | 10.6 |
| Bedroom 5 Level | Basement |
| Bedroom 5 Length | 8.9 |
| Bedroom 5 Features | Wall/Wall Carpeting |
| Bedroom 5 Area | 94.34 |
| Bedroom 4 Level | Basement |
| Bedroom 3 Level | 2nd Floor |
| Second Bedroom Level | 2nd Floor |
Exterior Features
| Fencing | Chain Link |
|---|---|
| Parking Features | Attached |
| Lot Features | Over 1/2 up to 1 Acre |
| Water Source | Public |
| Total Parking | 6 |
| Foundation Details | Block |
| Building Area Total | 4207 |
| Lot Dimensions | 155 x 240 |
| Lot Size Acres | 0.77 |
| Lot Size Source | Assessor |
| Covered Spaces | 6 |
| Door Features | Sliding Doors |
Amenities
- Foreclosure
- Views
- Short Sale
- New Construction
- Adult 55+
- Lease To Own
- No HOA Fees
- Furnished
- Primary On Main
- Air Conditioning
- Seller Finance
- Green
- Fixer Upper
- Horse
- Golf
- Fireplace
- Deck
- Garage
- Basement
- Pool
Property vs Single Family Average in 68008
Price
Taxes
Year Built
 This data is from various Participants of the Great Plains REALTORS® Multiple Listing Service Inc Internet Data Exchange; is for consumers personal, non-commercial use and may not be used for any purpose other than to identify prospective properties consumers may be interested in purchasing; the listing broker is listed on each listing; the information is deemed reliable but not guaranteed, and is copyrighted ©2026 Great Plains REALTORS® Multiple Listing Service, Inc. Information is
