
Open House Fri, Sep 25th 01:00 PM - 05:00 PM




Address
12509 Quail Drive, Bellevue, NE
Price
$ 559,900
Property Attributes
- ID#22611802
- TypeSingle Family
- Listing Status MODEL HOME NOT FOR SALE
- CountySarpy
- CityBellevue
- AreaSarpy
- NeighborhoodLiberty
- Zip68123
- StyleRanch, Traditional
- Year Built2018
- Taxes$ 10016
- Price$ 559,900
- Bedrooms5
- Full Bathrooms3
- Half Bathrooms0
- Sqr Footage3525
- Lot Size0.306 Acres
Data Source:
Great Plains Regional MLS
Property Description
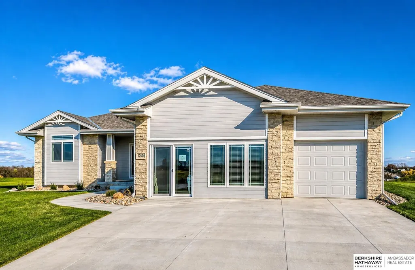
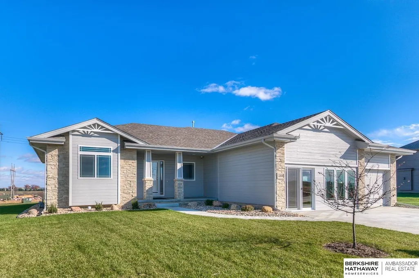
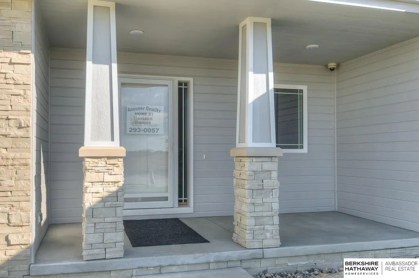
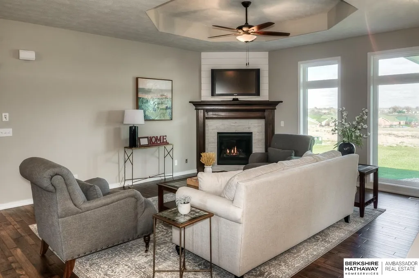
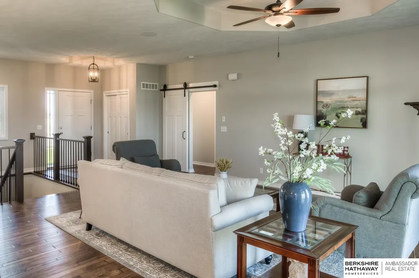
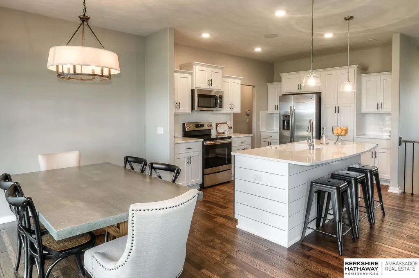
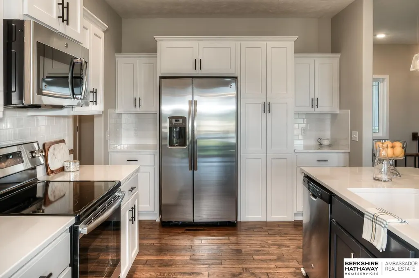
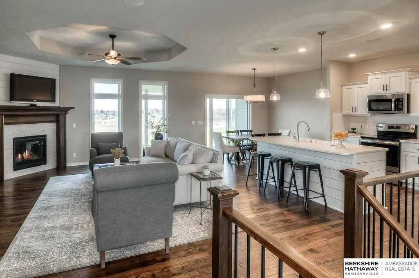
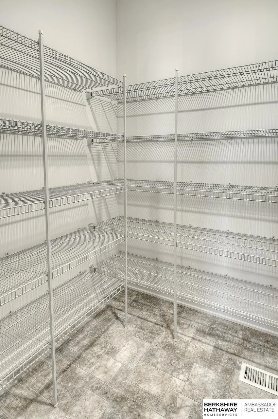
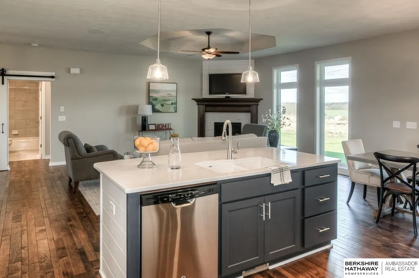
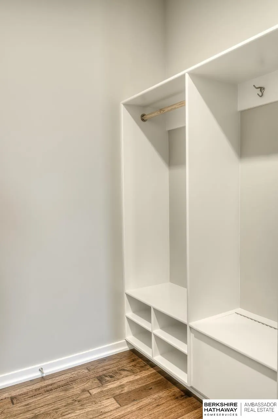
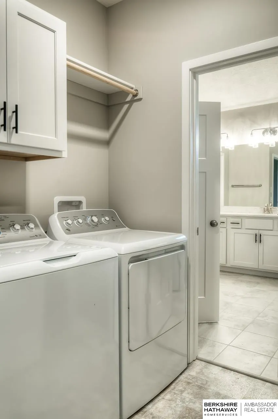
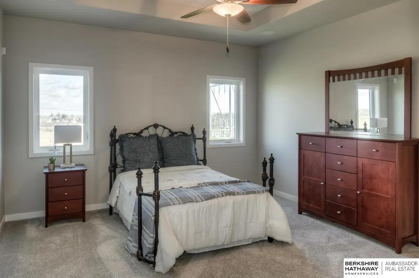
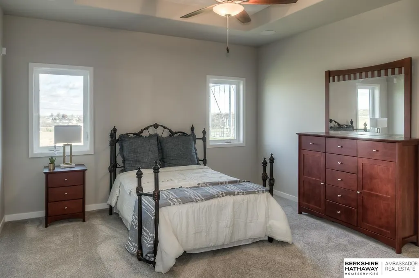
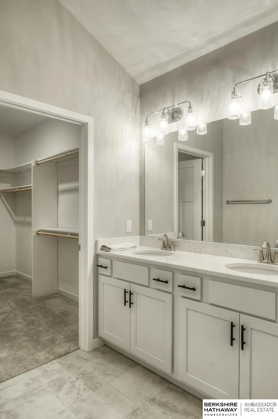
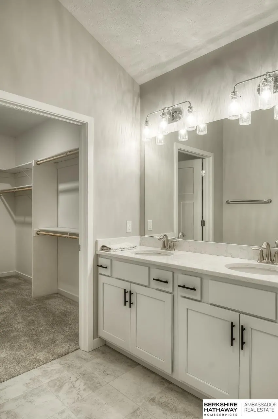
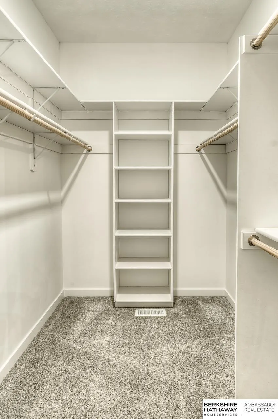
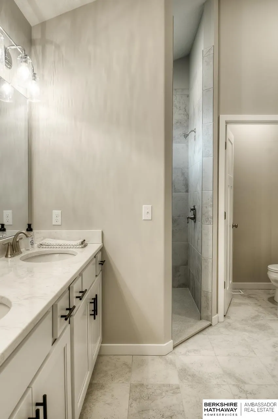
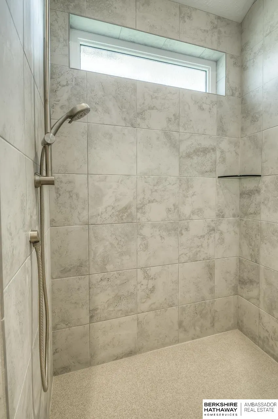
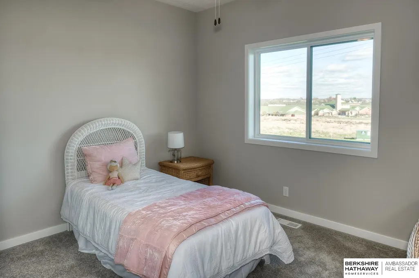
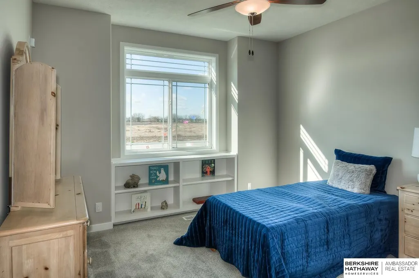
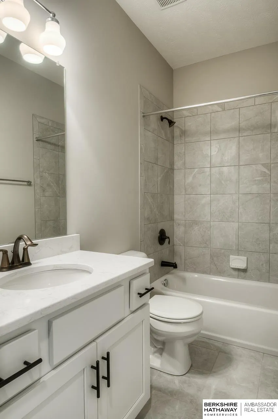
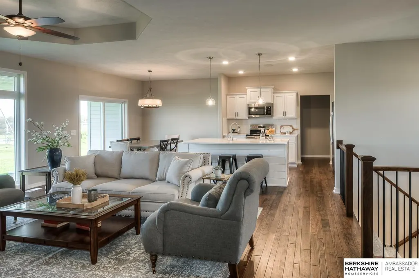
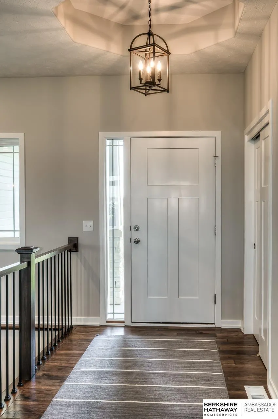
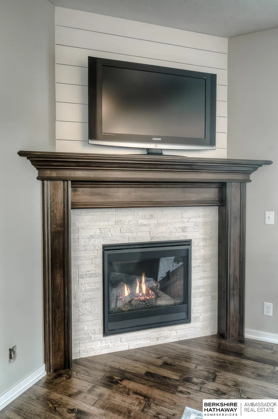
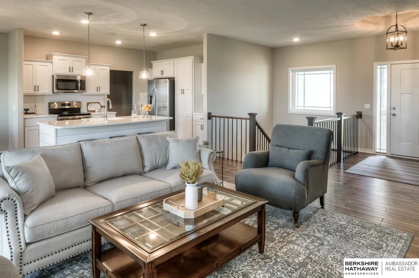
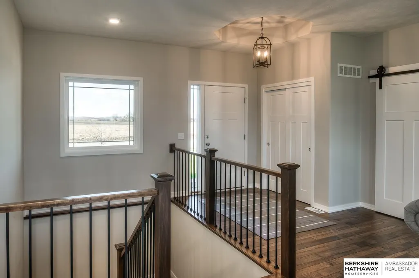
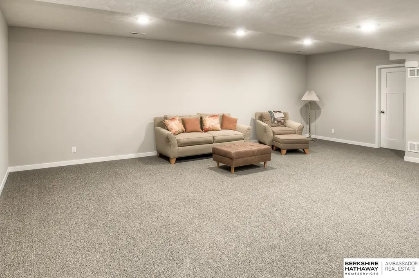
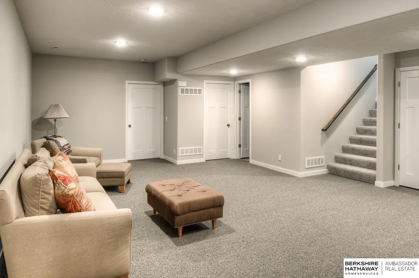
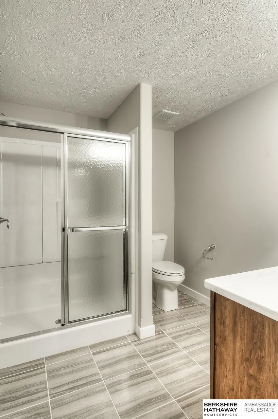
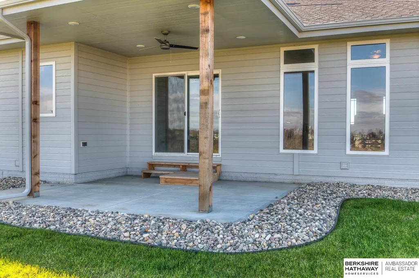
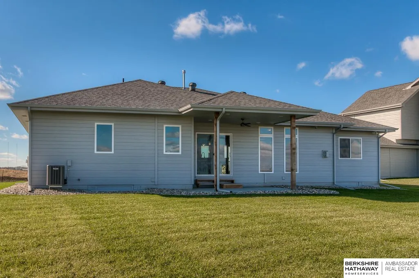
Model Home Not for Sale. Model Home Not For Sale. Newport Homes “Barrett” w/3 bedrooms, 2 baths, 3+ car garage, Approx 1800 sq feet of open efficient space. Open kitchen w/hidden pantry, quartz counters and dinette w/sliding door to covered patio. Large windows and gas fireplace w/custom mantle and surround in great room. Drop zone off garage. Primary suite w/attached laundry, bath attached to master closet, custom two-head tile shower w/quartz vanity top and ceramic floor. Second bath comes w/tub and tile surround, quartz vanity and ceramic floor. Horizon’s homes are built super energy efficient w/2x6 exterior walls (R25 sidewall insulation) (R50 flat ceilings), 96%efficient furnace/13 SEER A/C, copper water pipes, wood window surrounds, insulated garage doors.
| Elementary School | Middle School | High School |
|---|---|---|
| Two Springs Elementary School | Lewis and Clark Middle School | Bellevue West High School |
| Price History | |
|---|---|
| 4/30/2026 | Listed $559,900 |
General Features
| Sewer | Public Sewer |
|---|---|
| Heating | Natural Gas |
| Cooling | Central Air |
| Utilities | Cable Available |
| Roof | Composition |
| Appliances | Humidifier |
| HOA Fee | 125 |
| Garage Spaces | 4 |
| Patio/Porch Features | Porch |
| Architectural Style | Ranch |
| Security Features | Security System |
| Construction Materials | Wood Siding |
| Year Built | 2018 |
| Property Subtype | Single Family Residence |
| Tax Year | 2024 |
| Ownership | Fee Simple |
| Assoc Fee Paid Per | Annually |
| County | Sarpy |
| New Construction | true |
| Property Type | Residential |
| HOA | true |
| Attached Garage | true |
| Subdivision Name | Liberty |
| Garage Y/N | true |
| Full Baths | 1 |
| Status | MODEL HOME NOT FOR SALE |
| Directions | Quail and Capehart, turn north on Quail. 4th house on your right. |
| ModificationTimestamp | 2026-08-14T19:36:19.200Z |
| High School | Bellevue West |
| City | Bellevue |
| Association Name | Libery HOA |
| Senior Community Y/N | false |
| High School District | Bellevue |
| MLS Area | Sarpy |
| Lot Size Units | Square Feet |
| Carport Y/N | false |
| Elementary School | Two Springs |
| Tax Annual Amount | 10016.84 |
| Middle/Junior High School | Lewis and Clark |
| Property Condition | New Construction |
| Building Area Units | Square Feet |
| Primary Bedroom Level | Main Floor |
| Living Area Units | Square Feet |
| Builder Name | Newport Homes |
| Standard Status | Active |
| Occupancy Type | Vacant |
| Middle/Junior School District | Bellevue |
| Elementary School District | Bellevue |
| Virtual Tour | https://aaroncooper.bhhsamb.com/Virtual-Tours |
| Legal Description | Lot 6 liberty |
Interior Features
| Interior Amenities | High Ceilings |
|---|---|
| Basement | Egress |
| Flooring | Carpet |
| Total Fireplaces | 2 |
| Fireplace Features | Recreation Room |
| Kitchen Level | Main Floor |
| Basement (Y/N) | true |
| Air Conditioning Y/N | true |
| Heating Y/N | true |
| Window Features | Egress Window |
| Fireplace Y/N | true |
| Above Grade Finished Area | 1800 |
| 3/4 Baths | 2 |
| Laundry Features | Vinyl Floor |
| Total Bedrooms | 5 |
| Below Grade Finished Area | 1725 |
| Main Level Bathrooms | 2 |
| Below Grade Finished Area Unit Type | Square Feet |
| LivingAreaSource | Plans |
| Above Grade Finished Area Unit Type | Square Feet |
| Kitchen Features | Wood Floor |
| Total Baths | 3 |
| Primary Bathroom Features | 3/4 |
| Bedroom 4 Features | Wall/Wall Carpeting |
| Bedroom 3 Features | Wall/Wall Carpeting |
| Bedroom 2 Features | Wall/Wall Carpeting |
| Kitchen Area | 162 |
| Kitchen Length | 9 |
| Kitchen Width | 18 |
| RoomBasementArea | 1800 |
| Primary Bedroom Area | 196 |
| Primary Bedroom Features | Wall/Wall Carpeting |
| Primary Bedroom Length | 14 |
| Primary Bedroom Width | 14 |
| Bedroom 5 Level | Basement |
| Bedroom 5 Features | Wall/Wall Carpeting |
| Bedroom 4 Level | Basement |
| Bedroom 3 Level | Main Floor |
| Second Bedroom Level | Main Floor |
Exterior Features
| Model | Barrett |
|---|---|
| Exterior Amenities | Sprinkler System |
| Fencing | None |
| Parking Features | Heated Garage |
| Lot Features | Over 1/4 up to 1/2 Acre |
| Water Source | Public |
| Total Parking | 4 |
| Foundation Details | Concrete Perimeter |
| Building Area Total | 3525 |
| Lot Dimensions | 65.78*177.7*104.73*141.64 |
| Lot Size Acres | 0.306 |
| Lot Size Source | Plat Map |
| Covered Spaces | 4 |
| Door Features | Sliding Doors |
| Other Equipment | Sump Pump |
Amenities
- Foreclosure
- Views
- Short Sale
- New Construction
- Adult 55+
- Lease To Own
- No HOA Fees
- Furnished
- Primary On Main
- Air Conditioning
- Seller Finance
- Green
- Fixer Upper
- Horse
- Golf
- Fireplace
- Deck
- Garage
- Basement
- Pool
Property vs Single Family Average in 68123
Price
Taxes
Year Built
In The Neighborhood
Open House
Bellevue
$ 514,000
- Type
- Single Family
- Size
- 1,776 SqFt
- Rooms
- 3 Beds + 2 Baths
Real Broker NE, LLC
Open House
Bellevue
$ 514,000
- Type
- Single Family
- Size
- 1,776 SqFt
- Rooms
- 3 Beds + 2 Baths
Real Broker NE, LLC
Open House
Bellevue
$ 476,690
- Type
- Single Family
- Size
- 1,776 SqFt
- Rooms
- 3 Beds + 2 Baths
Real Broker NE, LLC
Bellevue
$ 476,000
- Type
- Single Family
- Size
- 1,800 SqFt
- Rooms
- 3 Beds + 2 Baths
BHHS Ambassador Real Estate
Open House
Bellevue
$ 459,900
- Type
- Single Family
- Size
- 1,690 SqFt
- Rooms
- 3 Beds + 2 Baths
Regency Homes
 This data is from various Participants of the Great Plains REALTORS® Multiple Listing Service Inc Internet Data Exchange; is for consumers personal, non-commercial use and may not be used for any purpose other than to identify prospective properties consumers may be interested in purchasing; the listing broker is listed on each listing; the information is deemed reliable but not guaranteed, and is copyrighted ©2026 Great Plains REALTORS® Multiple Listing Service, Inc. Information is
