










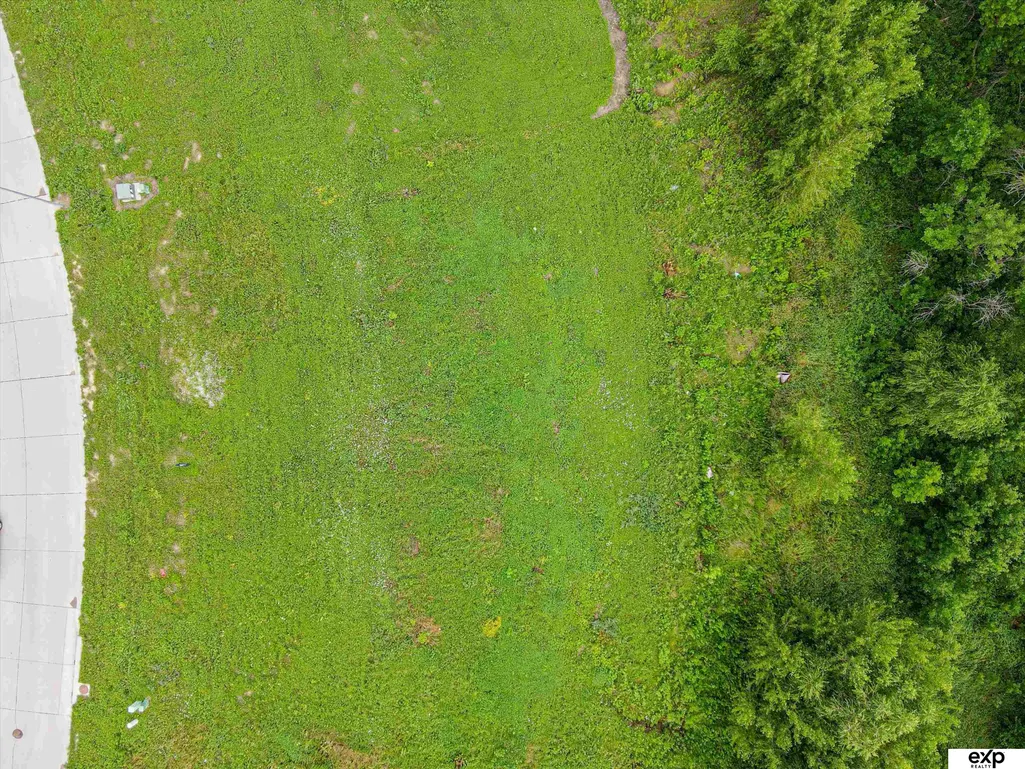

Address
5807 N 206 Street, Elkhorn, NE
Price
$ 1,400,000
Property Attributes
- ID#22523984
- TypeSingle Family
- Listing Status PENDING
- CountyDouglas
- CityElkhorn
- AreaDouglas
- NeighborhoodVISTANCIA
- Zip68022
- Style
- Year Built2025
- Taxes$ 1244
- Price$ 1,400,000
- Bedrooms5
- Full Bathrooms5
- Half Bathrooms0
- Sqr Footage4872
- Lot Size0.441 Acres
Data Source:
Great Plains Regional MLS
Property Description
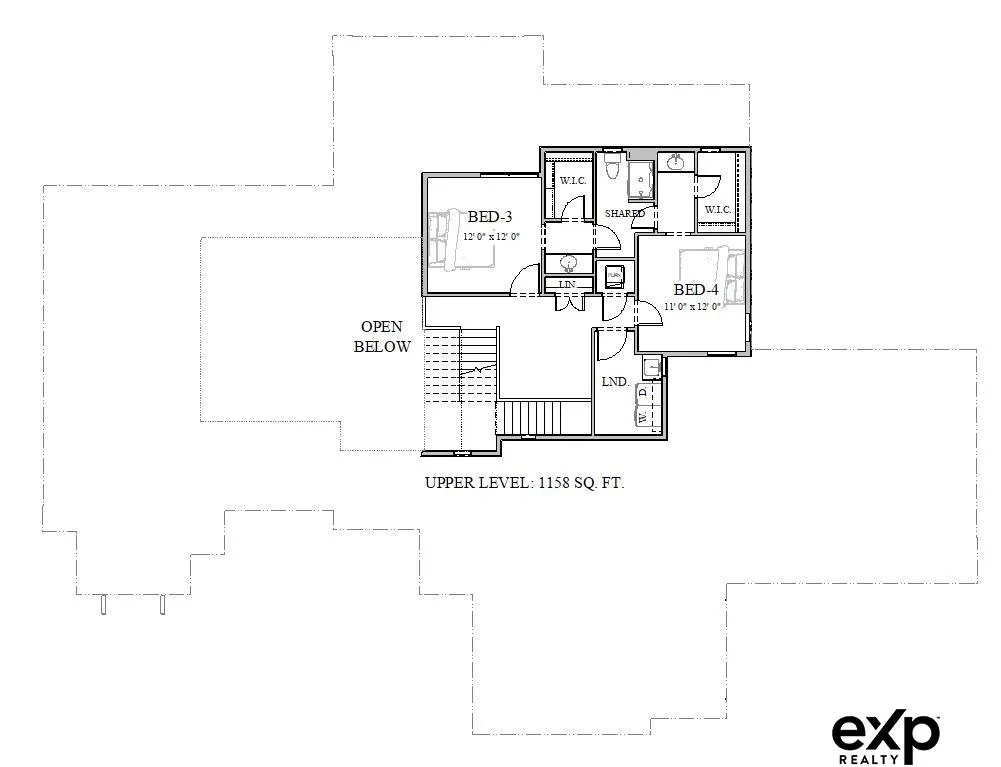
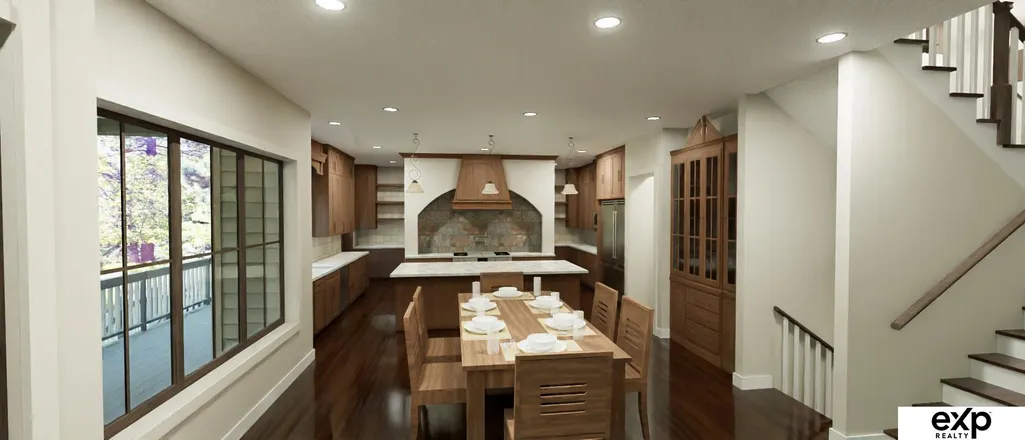
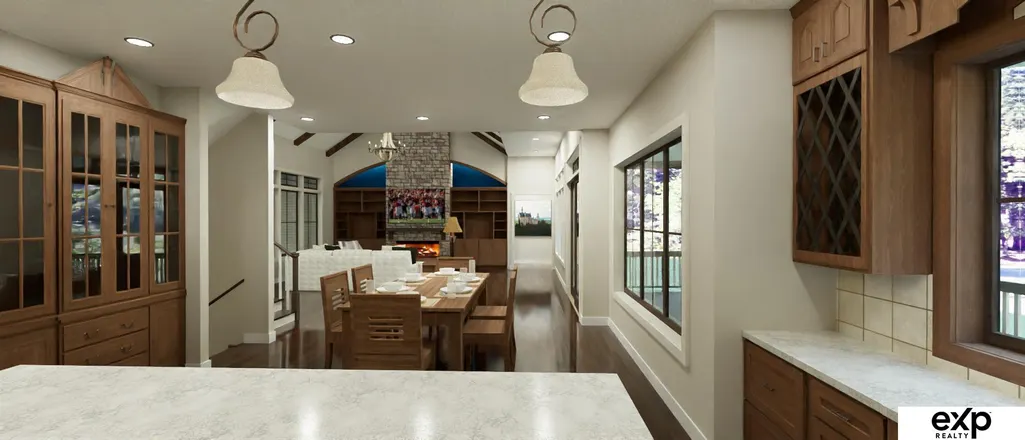
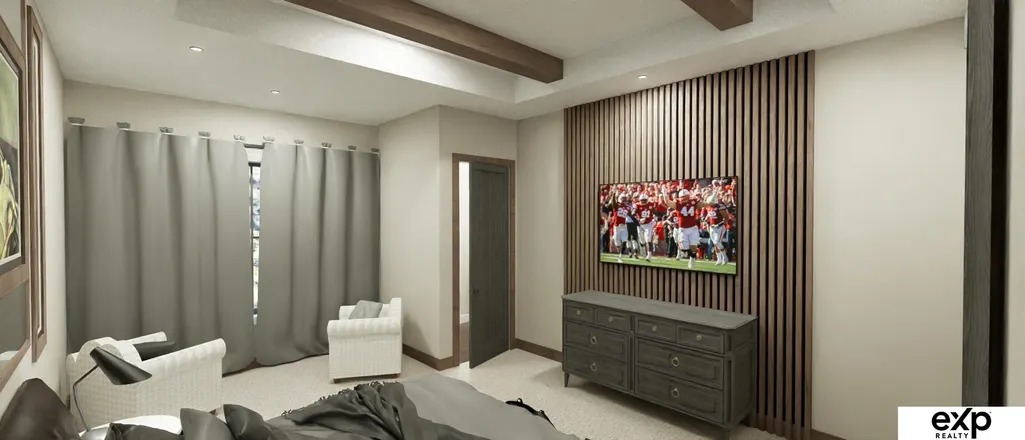
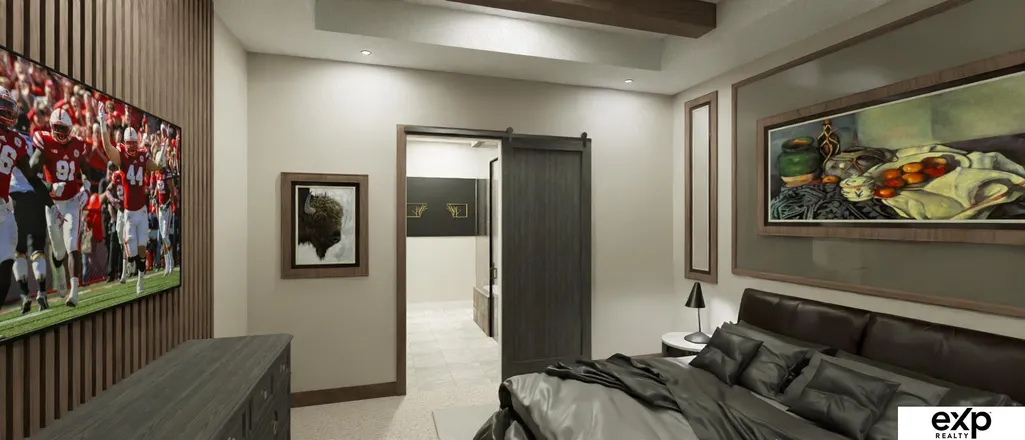
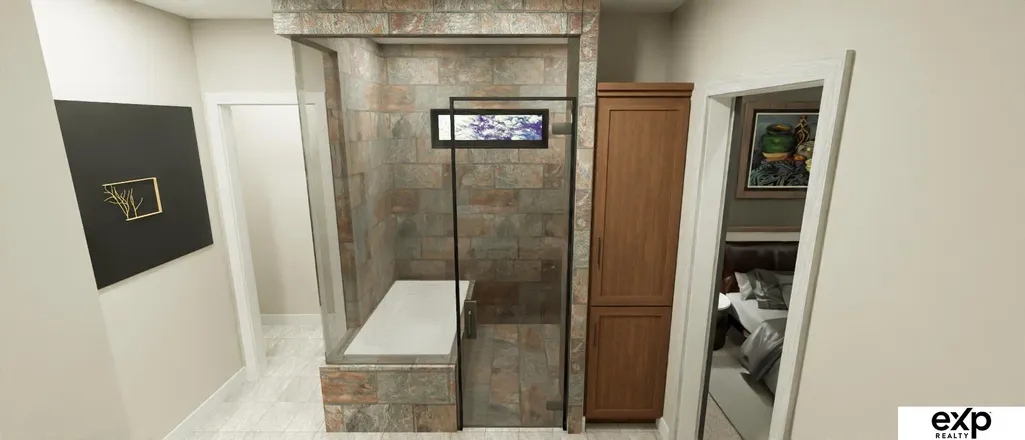
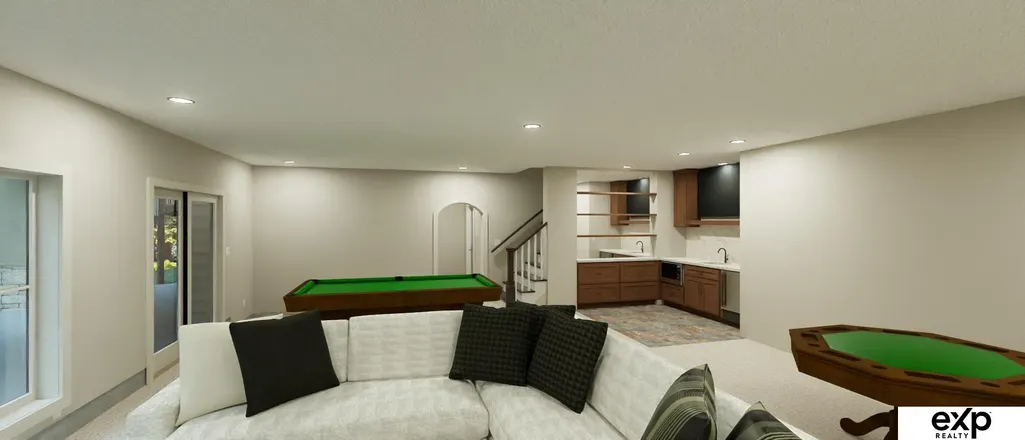
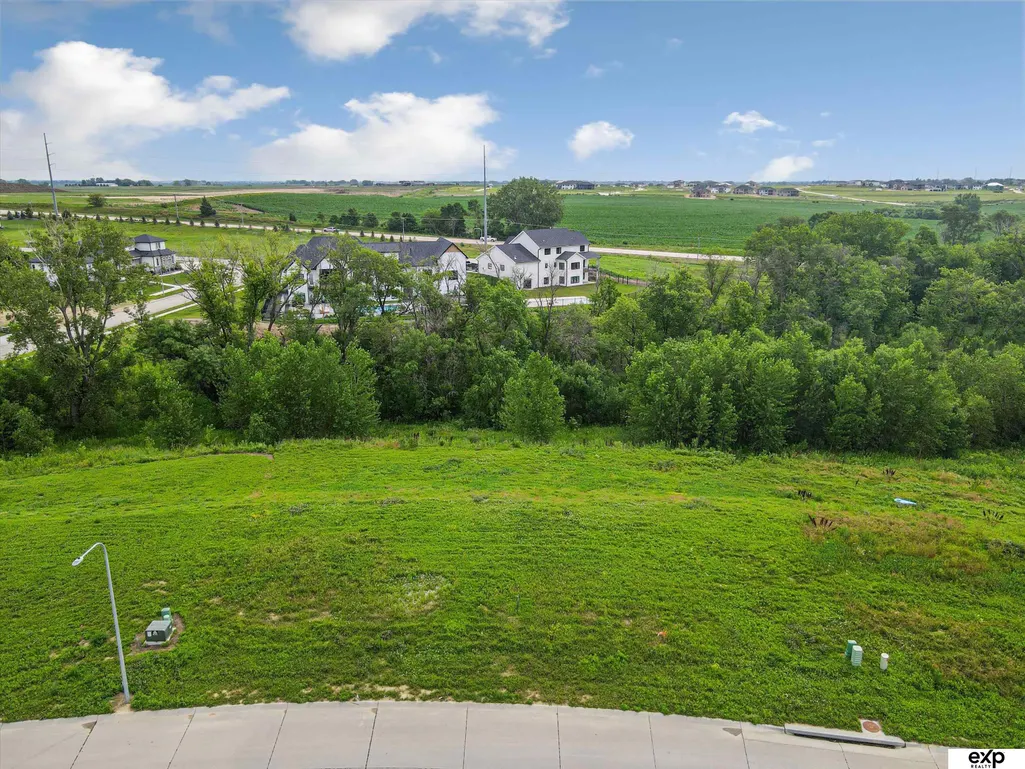
Introducing The Ascot – our newest story-and-a-half plan thoughtfully designed with today’s most sought-after home trends. From the moment you arrive, the stunning exterior makes a statement and invites you inside to discover a floor plan that truly has it all. At the heart of the home is the Infinity Kitchen, blending style and function with an open flow perfect for both everyday living and entertaining. With two primary suites, this plan offers exceptional flexibility and comfort for multi-generational living or hosting guests in style. Step outside onto the expansive deck, complete with a dedicated grilling area and separate entrance, creating the ultimate outdoor entertaining space. The lower level is just as impressive, featuring a golf simulator room and a large walkout to a tree-lined lot, offering both recreation and relaxation at home. The Ascot combines modern luxury with timeless design—crafted to fit the way you live today.
| Elementary School | Middle School | High School |
|---|---|---|
| Arbor View Elementary School | Elkhorn Ridge Middle School | Elkhorn South High School |
| Price History | |
|---|---|
| 8/23/2025 | Listed $1,400,000 |
General Features
| Sewer | Public Sewer |
|---|---|
| Heating | Natural Gas |
| Cooling | Central Air |
| Roof | Composition |
| Garage Spaces | 3 |
| Patio/Porch Features | Porch |
| Year Built | 2025 |
| Levels | One and One Half |
| Property Subtype | Single Family Residence |
| Tax Year | 2024 |
| Ownership | Fee Simple |
| County | Douglas |
| New Construction | true |
| Property Type | Residential |
| HOA | false |
| Attached Garage | true |
| Subdivision Name | VISTANCIA |
| Garage Y/N | true |
| Full Baths | 3 |
| Status | PENDING |
| Directions | Please consult GPS |
| ModificationTimestamp | 2026-03-27T19:02:55.500Z |
| High School | Elkhorn South |
| City | Elkhorn |
| Senior Community Y/N | false |
| High School District | Elkhorn |
| MLS Area | Douglas |
| Lot Size Units | Square Feet |
| Carport Y/N | false |
| Elementary School | Arbor View |
| Tax Annual Amount | 1244.16 |
| Middle/Junior High School | Elkhorn Ridge |
| Property Condition | Under Construction |
| Building Area Units | Square Feet |
| Primary Bedroom Level | Main Floor |
| Living Area Units | Square Feet |
| Builder Name | H3 Custom Homes |
| Standard Status | Pending |
| Occupancy Type | Vacant |
| Middle/Junior School District | Elkhorn |
| Elementary School District | Elkhorn |
| Legal Description | VISTANCIA LOT 34 BLOCK 0 LOT34 |
Interior Features
| Basement | Partially Finished |
|---|---|
| Total Fireplaces | 1 |
| Basement (Y/N) | true |
| Air Conditioning Y/N | true |
| Heating Y/N | true |
| Fireplace Y/N | true |
| Above Grade Finished Area | 3418 |
| Half Baths | 1 |
| 3/4 Baths | 1 |
| Total Bedrooms | 5 |
| Below Grade Finished Area | 1454 |
| Main Level Bathrooms | 3 |
| Below Grade Finished Area Unit Type | Square Feet |
| LivingAreaSource | Plans |
| Above Grade Finished Area Unit Type | Square Feet |
| Total Baths | 5 |
| RoomBasementArea | 1454 |
| Bedroom 5 Level | Basement |
| Bedroom 4 Level | 2nd Floor |
| Bedroom 3 Level | 2nd Floor |
| Second Bedroom Level | Main Floor |
Exterior Features
| Fencing | None |
|---|---|
| Parking Features | Built-In |
| Lot Features | Over 1/4 up to 1/2 Acre |
| Water Source | Public |
| Total Parking | 3 |
| Foundation Details | Concrete Perimeter |
| Building Area Total | 4872 |
| Lot Dimensions | 164.37 x 151.45 x 145 x 87.93 x 18 |
| Lot Size Acres | 0.441 |
| Lot Size Source | Assessor |
| Covered Spaces | 3 |
Amenities
- Foreclosure
- Views
- Short Sale
- New Construction
- Adult 55+
- Lease To Own
- No HOA Fees
- Furnished
- Primary On Main
- Air Conditioning
- Seller Finance
- Green
- Fixer Upper
- Horse
- Golf
- Fireplace
- Deck
- Garage
- Basement
- Pool
Property vs Single Family Average in 68022
Price
Taxes
Year Built
In The Neighborhood
Elkhorn
$ 815,000
- Type
- Single Family
- Size
- 4,068 SqFt
- Rooms
- 5 Beds + 5 Baths
BHHS Ambassador Real Estate
Elkhorn
$ 615,200
- Type
- Single Family
- Size
- 2,167 SqFt
- Rooms
- 3 Beds + 3 Baths
NP Dodge RE Sales Inc 148Dodge
Elkhorn
$ 799,000
- Type
- Single Family
- Size
- 3,878 SqFt
- Rooms
- 5 Beds + 4 Baths
BHHS Ambassador Real Estate
 This data is from various Participants of the Great Plains REALTORS® Multiple Listing Service Inc Internet Data Exchange; is for consumers personal, non-commercial use and may not be used for any purpose other than to identify prospective properties consumers may be interested in purchasing; the listing broker is listed on each listing; the information is deemed reliable but not guaranteed, and is copyrighted ©2026 Great Plains REALTORS® Multiple Listing Service, Inc. Information is
